According to the 2024 Houzz & Home Study, kitchen projects are among the most common home improvements, yet many homeowners still use "kitchen remodel vs renovation" as if the terms mean the same thing. That sounds harmless, but the wording affects your estimate, your timeline, and the kind of work your home actually needs. If you are planning a project in Virginia Beach, Norfolk, or nearby Hampton Roads cities, understanding the difference will help you ask for the right scope from the start.
What is the difference between a kitchen remodel and a kitchen renovation?
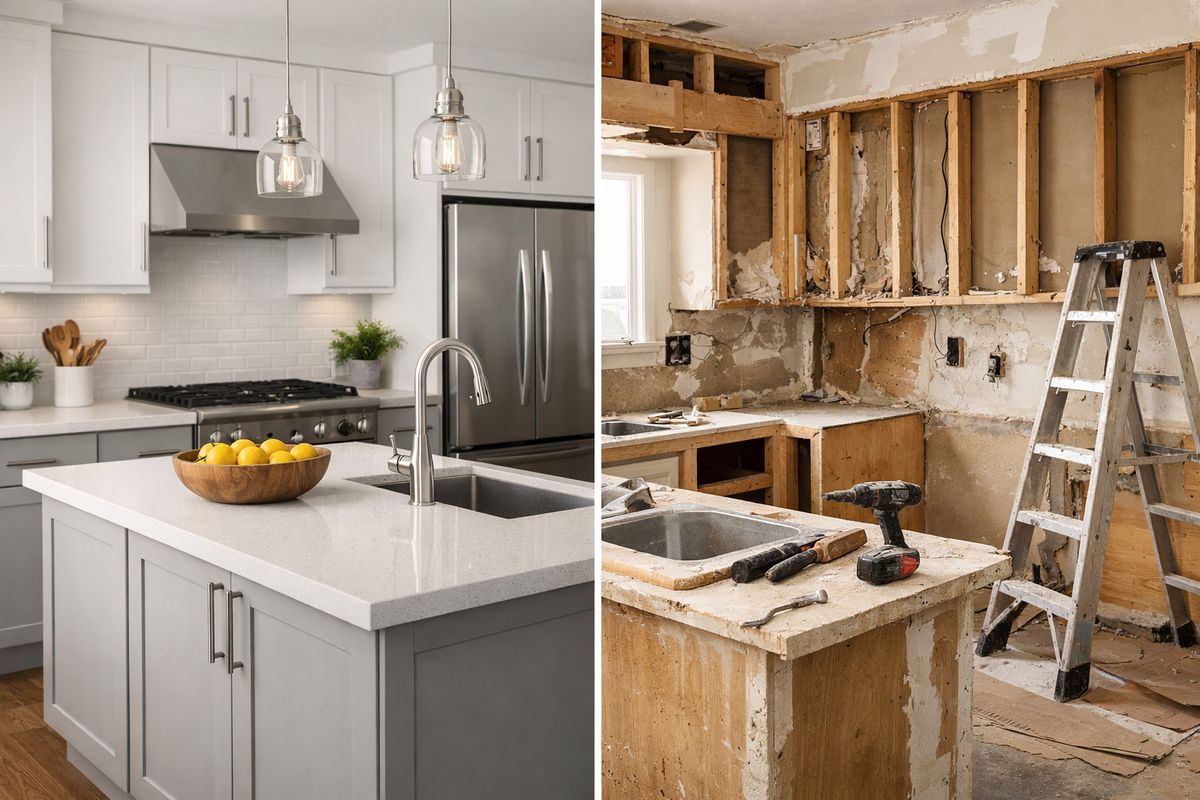
According to the National Association of Home Builders, project scope drives planning, permits, and construction decisions more than marketing language does. What this means in practice is simple: a renovation updates what is already there, while a remodel changes how the space works.
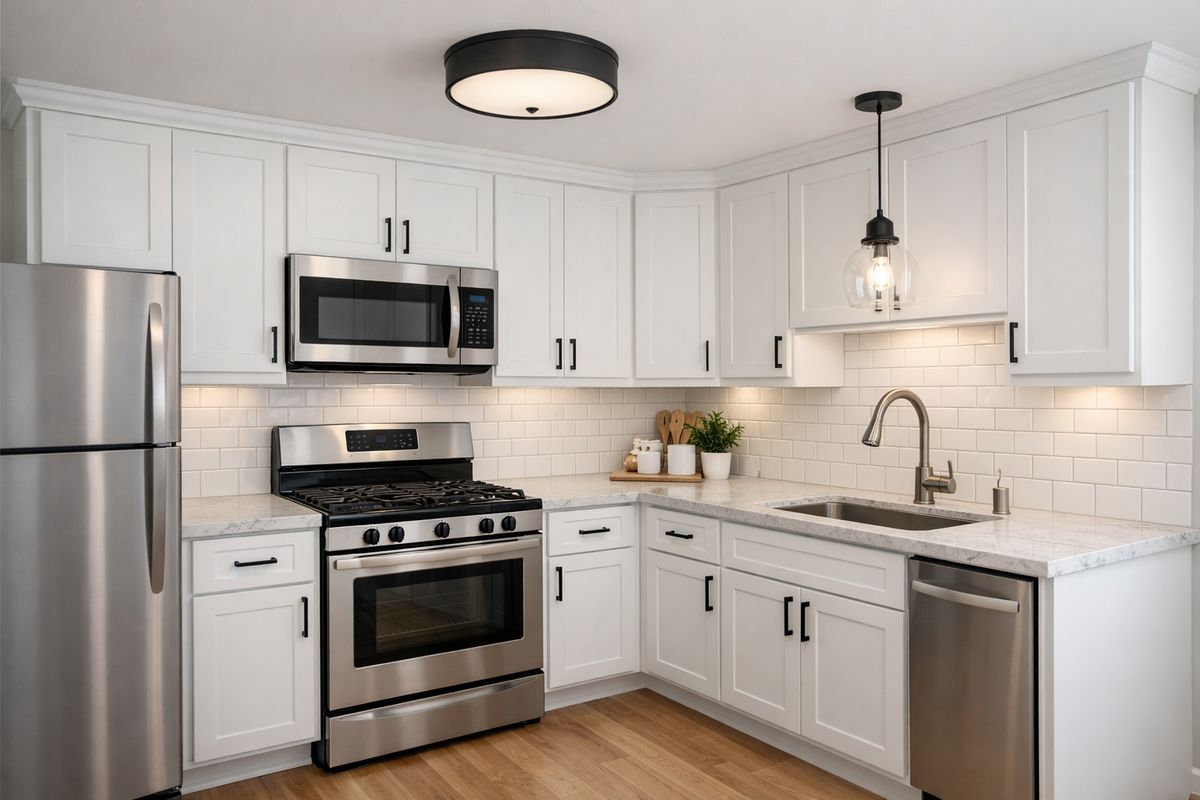
A kitchen renovation keeps the basic footprint in place. You refresh or replace surfaces, finishes, fixtures, or worn materials without changing the room's core layout. Cabinets may be painted or replaced in the same locations. Countertops, flooring, backsplash tile, and appliances may be updated, but the workflow of the room stays largely the same.
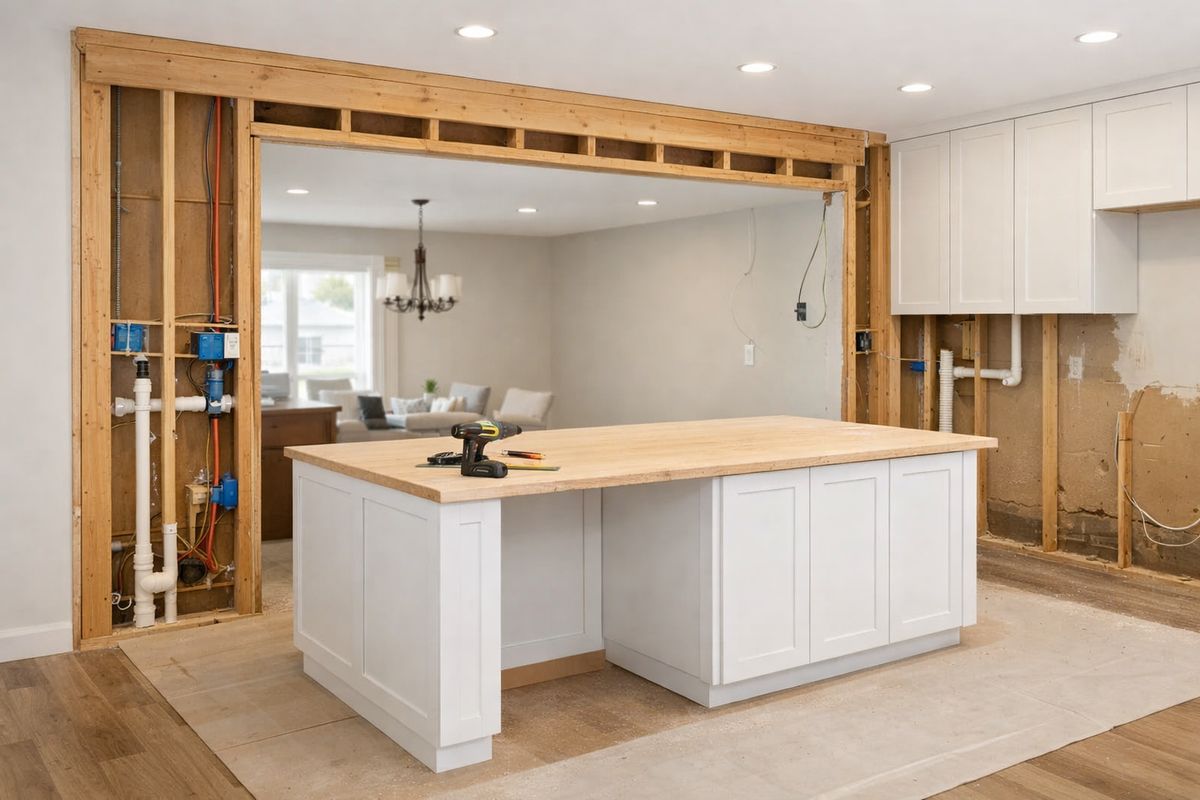
A kitchen remodel goes further. It changes layout, structure, or function. If you remove a wall, move a sink, relocate a range, add an island where none existed, or rework storage to change how the kitchen performs, you are describing a remodel.
Many homeowners in Virginia Beach and Norfolk use both terms interchangeably. Contractors, building departments, and permit reviews often do not. That difference shapes your estimate because labor, planning, inspections, and scheduling depend on actual scope, not the label on the project.
Write down whether your project changes function, finish, or both.
Why the difference matters before you request estimates
According to the Joint Center for Housing Studies of Harvard University, remodeling demand remains strong, and planning errors can affect project timing and household budgets. What this means in practice is that vague project descriptions lead to vague estimates.
If you request a "kitchen renovation" but expect walls to move, new plumbing runs to be installed, or traffic flow to be redesigned, your estimate may not reflect the full job. That creates a common problem: one proposal assumes finish updates, while another assumes structural and mechanical changes. You end up comparing numbers that do not represent the same project.
Using the right term helps you compare bids more fairly. It also brings permit conversations forward, where they belong. If your kitchen in Chesapeake or Portsmouth needs reconfiguration rather than refresh work, you want that identified before demolition starts, not after.
Clear language also improves accountability. One team can only give you a realistic scope, timeline, and sequence if your goals are defined in plain terms. That is one reason many homeowners start by reading more about planning a local kitchen project from scope to timeline before scheduling estimates.
Describe your project in one sentence using the words "update" or "reconfigure."
What counts as a kitchen renovation
According to the 2024 Houzz Kitchen Trends Study, many kitchen projects focus on surface upgrades, cabinetry, countertops, and lighting rather than full layout changes. That points to the most useful definition of renovation: you keep the basic footprint and refresh what is visible, worn, dated, or no longer working well.
A renovation may include painting cabinets, replacing cabinet doors, installing new countertops, updating flooring, adding a backsplash, replacing lighting, or swapping appliances in the same general locations. Plumbing fixtures may be updated too, as long as the sink and related lines remain where the kitchen was already designed to support them.
Renovation does not mean minor. A finish-focused project can still involve demolition, dust, delivery coordination, and substantial material selection. The difference is that the room's structure and basic use pattern stay intact.
Walk through your kitchen and list what stays in the same place.
Typical renovation projects
According to the National Kitchen and Bath Association, cosmetic and wear-related updates remain a major share of kitchen improvement work. In plain language, renovation fits projects that improve appearance and replace aging components without rebuilding the room.
Typical renovation work includes outdated countertops, damaged flooring, worn cabinet fronts, faded paint, old backsplashes, and aging fixtures. Appliance replacement also falls into this category when hookups stay put. If your kitchen feels tired rather than dysfunctional, renovation is usually the right category.
The simplest way to think about it is this: the skeleton stays, the surfaces change.
When a renovation is the better fit
According to the National Association of Realtors Remodeling Impact Report, homeowners often pursue improvement projects for enjoyment, appearance, and resale preparation. What this means in practice is that renovation is often the better fit when your kitchen works reasonably well already.
If your cabinet layout is usable, your appliance placement makes sense, and traffic flow is not a daily problem, a renovation can improve the room with less disruption. This matters if you are preparing a home for sale in Norfolk or Suffolk, or if you want updated finishes without months of layout planning. It also suits first-time buyers who want a cleaner, fresher kitchen before taking on larger structural changes later.
What counts as a kitchen remodel
According to the Remodeling 2024 Cost vs. Value Report, major kitchen projects involve more design complexity and labor because the work reaches beyond finishes into function. A remodel changes the kitchen's structure, flow, or daily use.
That may mean removing a wall between the kitchen and living area, moving plumbing or gas lines, resizing an island, changing cabinet configuration, improving pantry storage, reworking lighting for prep zones, or making the room easier to use for aging in place. In many established households, the real problem is not that the kitchen looks old. The problem is that it no longer fits how your family cooks, stores food, gathers, or moves through the space.
A remodel often includes renovation work too. New cabinets, countertops, and flooring usually come with the larger redesign. But a renovation does not automatically become a remodel unless the room's function changes.
Identify one daily frustration that would require a layout change to solve.
Typical remodel projects
According to the National Association of Home Builders, kitchen updates that alter layout or systems require more coordination because multiple parts of the home are affected at once. In practical terms, remodel work includes opening the kitchen to an adjacent room, moving the sink or range, improving traffic paths, building in better storage, changing seating areas, or creating more prep space for a busy household.
In Hampton or Newport News, older homes may have tighter kitchens that were not designed for current family routines. A remodel addresses that mismatch directly. If two people cannot cook at once, if the refrigerator door blocks a walkway, or if storage is scattered across several rooms, a redesign may solve more than new finishes ever could.
When a remodel is the better fit
According to the 2024 U.S. Houzz & Home Study, many homeowners renovate because they finally have the means to customize a home for long-term living. That is where remodels make sense.
If your current layout wastes steps, limits storage, traps light, or separates the kitchen from the way your household lives now, cosmetic updates will only mask the problem. A remodel is usually the better fit when you plan to stay in the home and need the kitchen to work better year after year. That applies across Hampton Roads, especially in homes where the original layout no longer matches modern use.
Kitchen remodel vs. renovation: side-by-side differences in scope, cost, and timeline
According to the Remodeling 2024 Cost vs. Value Report, project scope is the main reason kitchen remodels and renovations feel so different in planning and execution. Renovation is usually simpler and faster. Remodel is usually more involved, but it can solve deeper layout problems.
A renovation focuses on visible updates within the existing footprint. Labor is often more predictable because utilities and structure stay mostly untouched. A remodel adds complexity because design decisions affect framing, electrical, plumbing, ventilation, and inspections.
That difference matters when you are balancing budget, schedule, and day-to-day disruption. If you are considering removing walls, understanding the tradeoffs of a more open cooking space can clarify whether the gain in function is worth the added planning.
Rank your project priorities in this order: function, budget, timeline.
Scope and structural changes
According to the International Code Council, construction scope determines what parts of a home must be reviewed for safety and code compliance. Finish-only work usually stays on the renovation side. Once you move walls, utilities, or major fixtures, the project shifts toward remodel territory.
That is because layout changes have ripple effects. Move a sink and plumbing follows. Move a range and electrical, gas, and ventilation may all need review. Remove a wall and structural support becomes part of the conversation. What looks like one change on paper may involve several systems behind the walls.
Cost differences
According to the National Association of Realtors, kitchen projects vary widely in spend because labor and scope differ so much from one home to the next. What this means in practice is that remodels usually cost more because there is more to plan, more to remove, and more to rebuild.
Design time, demolition, permits, electrical changes, plumbing work, inspections, and longer labor schedules all affect what you pay. A renovation can still become expensive if you choose premium materials or custom finishes, but the cost drivers are different. Finish selections raise material costs. Reconfiguration raises labor and process costs.
Timeline and disruption
According to the Houzz U.S. Kitchen Trends Study, kitchens are among the most complex interior spaces because so many trades and materials meet in one room. Renovations usually move faster because fewer systems are disturbed. Remodels take longer because sequencing matters more.
For households with children, sellers on a listing deadline, or military families who need dependable scheduling, this distinction matters early. A renovation may allow a shorter period without a fully working kitchen. A remodel often requires more planning around temporary cooking space, inspections, and material lead times. The more your project changes the room's structure, the more disruption you should expect.
Permits, inspections, and code updates: where the terms start to affect the process
According to the U.S. Department of Housing and Urban Development, permit requirements are based on the work performed, not the name used to describe it. That means cosmetic changes may avoid major permitting, while electrical, plumbing, ventilation, and structural changes often require approvals and inspections.
This is especially relevant in Virginia Beach and Norfolk, where housing age and previous alterations can affect what is uncovered once work begins. The same is true in Chesapeake, Portsmouth, Suffolk, Hampton, and Newport News. Older kitchens may not meet current code in areas such as outlet spacing, GFCI protection, lighting, or ventilation once broader work is opened up.
Here is the practical takeaway: the moment your project touches code-regulated systems, process matters more. Your estimate, schedule, and inspections must reflect the real scope. If you want a single accountable team and direct communication throughout planning, reviewing what to look for in a contractor relationship helps you define those expectations before signing anything.
Ask any contractor whether your project changes code-regulated systems.

Which option adds more value to your home?
According to the Remodeling 2024 Cost vs. Value Report and the NAR Remodeling Impact Report, value comes from both market appeal and everyday usefulness. The highest return does not always come from the largest project.
If you are preparing to sell, a renovation often makes sense. Fresh finishes, updated lighting, clean flooring, and a more current look can improve buyer perception without taking on the complexity of structural changes. That is why many sellers start with updates that help a kitchen show better to buyers before deciding whether a larger scope is justified.
If you are staying long term, the equation changes. A remodel may bring more daily value if the current layout wastes space, limits storage, or interrupts how your household uses the home. The right project is the one that solves the actual problem, not the one with the biggest scope.
Decide whether your main goal is sale readiness or better daily use.
For homeowners staying long term
According to the Houzz & Home Study, many homeowners renovate because they finally want spaces tailored to how life works now. For long-term living, layout improvements, better lighting, added storage, and durable finishes can pay off every day even if resale value is not immediate.
If you are settled in Virginia Beach or Chesapeake and want your home to support changing family needs, function should lead the decision. A kitchen that works better every morning, every meal, and every holiday gathering delivers value in a way resale math alone cannot capture.
For sellers, agents, and new buyers
According to the National Association of Realtors, visible updates often influence buyer perception quickly. For sellers and agents, lighter renovation work can make more sense before listing because it sharpens presentation without expanding scope unnecessarily.
For new buyers, the timing is different. After closing, a strategic remodel may be worth it if the layout already causes frustration. The disciplined move is to separate cosmetic wants from functional needs before committing to major work.
How to decide whether you need a remodel or a renovation
According to the 2024 Houzz & Home Study, planning quality shapes satisfaction as much as design choices do. A simple decision framework works better than guesswork.
Ask three questions. Is the layout wrong? Are the finishes worn out? Do utilities need to move?
If function is broken, remodel is usually the move that works. If appearance is the main issue, renovation is often enough. If both are true, your project may include renovation finishes inside a remodel scope.
Answer those three questions for your kitchen in writing before meeting a contractor.
Choose a renovation if the layout already works
According to the NKBA, kitchens succeed when storage, flow, and appliance placement support daily use. If your current layout already does that, surface-level updates may give you the strongest return with less disruption.
That means your budget can go toward materials you see and use every day rather than hidden system changes. If your routine works, you do not need to rebuild the room to improve it.
Choose a remodel if the room no longer functions well
According to the NAHB, household needs change over time, and room layouts often fall behind. If your kitchen has bottlenecks, poor lighting, limited prep space, or awkward appliance placement, changing the room's structure may be the simplest version of the solution.
This is often the right path for established households that plan to remain in the home and want it to serve current needs better, not just look newer.
Common misconceptions about kitchen remodels and renovations
According to the Houzz Kitchen Trends Study, homeowners often underestimate project scope at the start. That leads to the same misunderstandings again and again.
A renovation is not always inexpensive. A remodel is not always a full gut project. Permits are not optional when systems move. New finishes do not fix bad function. Each of those assumptions can distort your estimate and your expectations.
Circle the assumption you have been making and verify it during your next estimate.
“Renovation means minor work”
According to the NAR Remodeling Impact Report, finish-focused projects still involve meaningful investment. Replacing cabinets, counters, flooring, lighting, and appliances in place can be a serious project even when the layout stays the same.
The takeaway is simple: no layout change does not mean no planning required.
“Remodel means starting from scratch”
According to the NAHB, even one meaningful layout change can alter the construction process significantly. Moving a sink, widening an opening, or shifting an island can turn a project into a remodel without requiring a full rebuild.
The term depends on function, not on how dramatic the room looks when the project is complete.
“New finishes will solve a functional problem”
According to the NKBA, storage, prep space, and traffic flow are core kitchen performance issues. Fresh cabinets and new counters can improve appearance, but they do not fix poor circulation or awkward appliance placement if the layout stays the same.
If your complaint starts with "there is never enough room" or "this area always gets blocked," you are usually describing a remodel problem, not a finish problem.
Questions to ask before you hire a kitchen remodeling contractor
According to the National Association of Home Builders, communication quality has a direct effect on project satisfaction. Design matters, but clear expectations matter just as much.
Ask how your scope will be defined in writing. Ask what is included in the estimate and what is an allowance. Ask how change orders are handled, how the schedule is updated, and who your point of contact will be during the project. Ask who handles permits and inspections. Ask how the jobsite is managed inside an occupied home and how progress is communicated week to week.
Those questions matter because you want more than a design concept. You want a realistic timeline, respectful workers, and one accountable team you can reach. In Hampton Roads, that level of clarity helps you compare proposals on process, not just appearance.
Bring your written scope sentence to every estimate appointment.
What to do this week to define your project correctly
A renovation changes the kitchen's look. A remodel changes the kitchen's layout or function. Some projects do both.
Once you understand that distinction, estimates get clearer, planning gets smoother, and your choices are easier to match to your budget and timeline. That matters whether you are refreshing a kitchen before listing in Norfolk, updating a long-time family home in Virginia Beach, or reworking a layout in Portsmouth to fit daily life better.
Take three photos of your kitchen and label each issue as "finish," "function," or "both." Then use that note when you are ready to talk with Cuevas Construction. Request your free estimate.
FAQ
It is usually a renovation if the new cabinets go in the same general layout. It becomes a remodel if cabinet changes also reconfigure the room, alter traffic flow, or require utilities to move.
Often, yes. If moving an appliance requires new electrical, gas, plumbing, or ventilation work, the project moves into remodel territory because function and systems are changing.
Yes, sometimes. Cosmetic-only work may not require major permits, but code-regulated work such as electrical changes, plumbing updates, or ventilation changes can trigger permit and inspection requirements.
Usually, but not for every project. Remodels often involve more labor, design coordination, demolition, and system changes. A renovation can still be a substantial investment if you select premium materials or replace many finishes at once.
A renovation is often the better fit before listing because it improves appearance with less disruption. A remodel makes more sense when the layout itself hurts buyer appeal or long-term function enough to justify the added scope.
Yes. Many kitchen projects combine both. You might reconfigure the layout, which is remodel work, and also install new cabinets, counters, flooring, and lighting, which are renovation updates within the larger project.

Kitchen Remodel vs. Renovation: What’s the Real Difference?

How to extend your outdoor living space this fall in Hampton Roads