
Kitchen Remodeling Services That Transform Your Space Into a Functional, Modern Home
We coordinate the design, cabinetry, countertops, lighting, and installation as one organized project, helping homeowners make confident decisions about their space, style, and budget. You will receive a clear plan and transparent estimate before work begins, with no-pressure guidance from a local contractor who understands the homes and needs of the area.
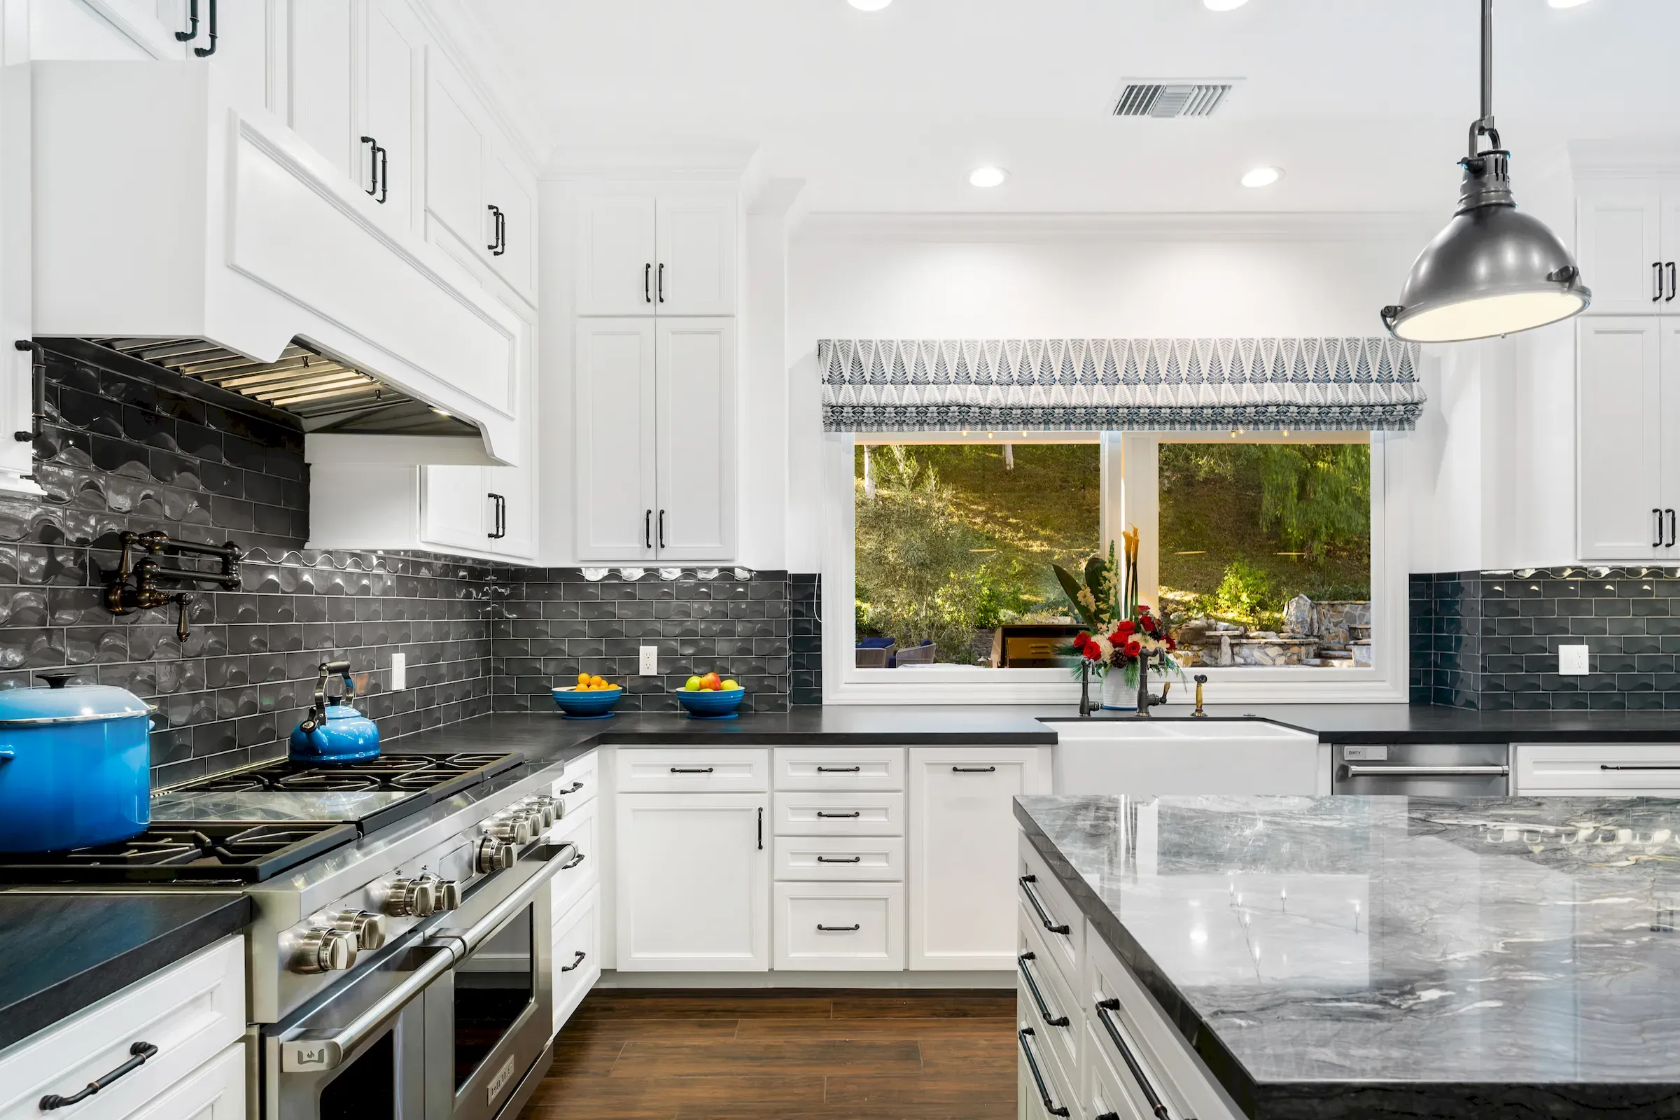
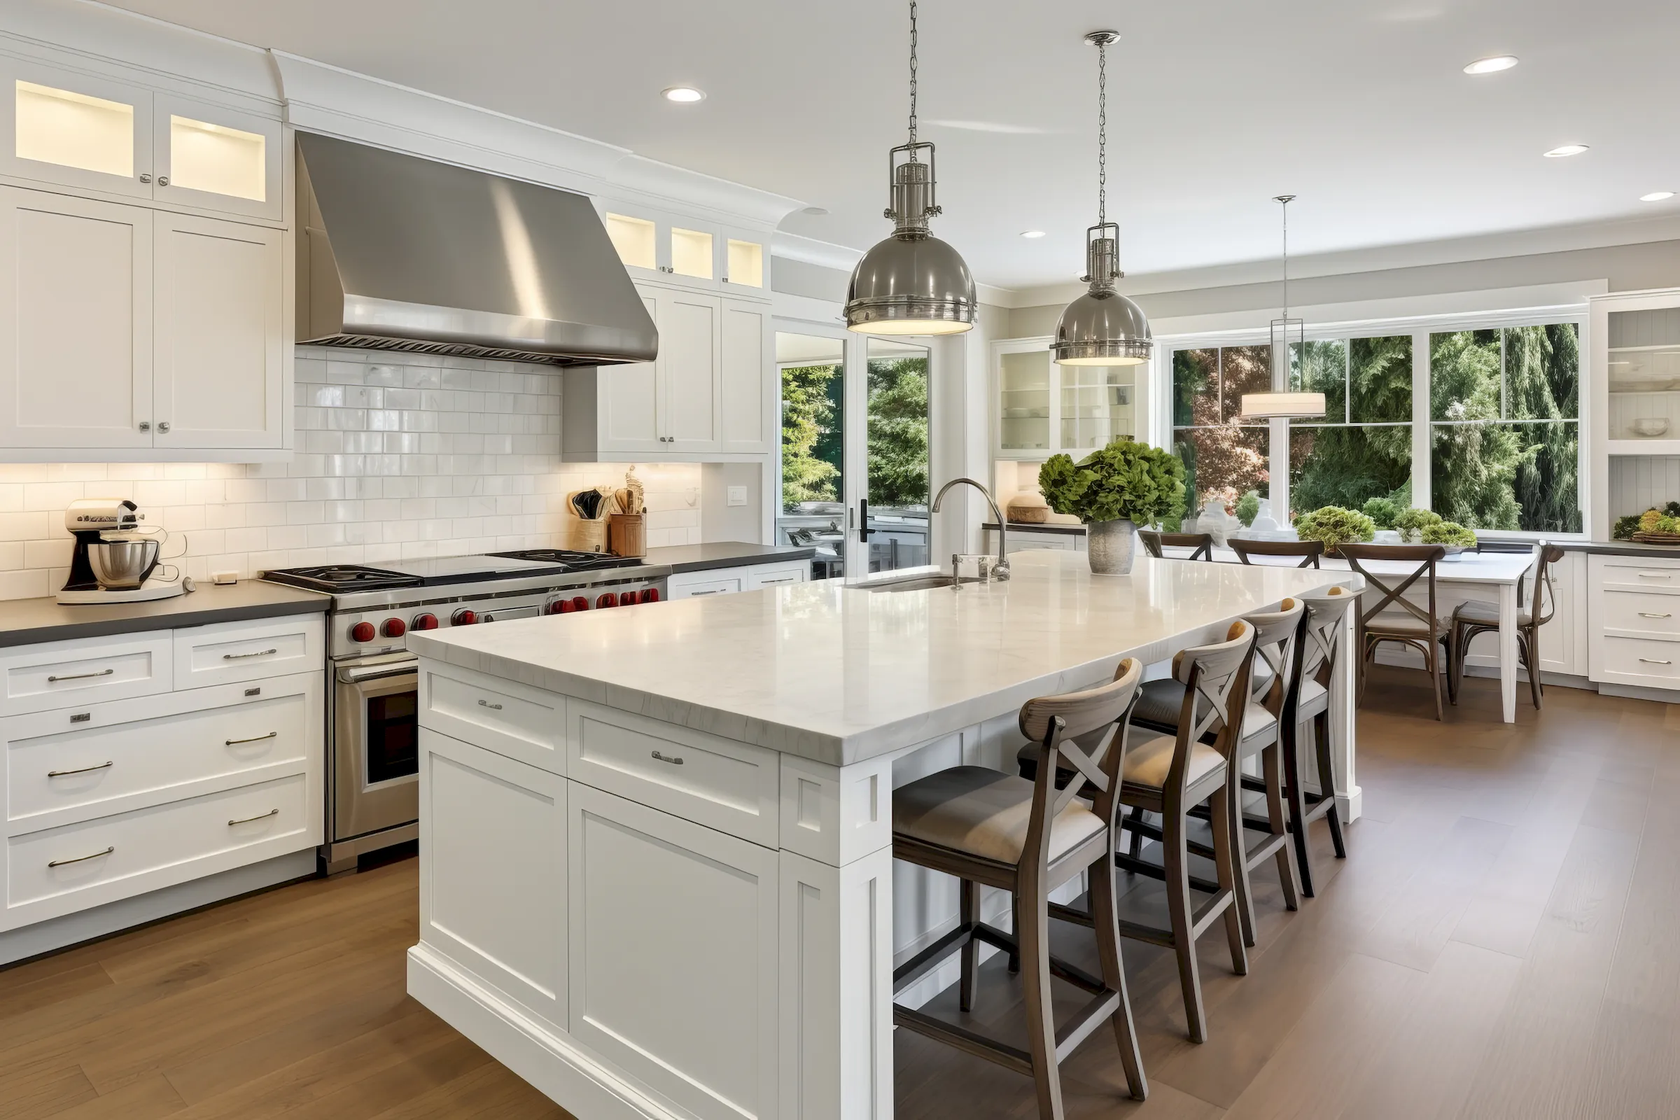
Our Expertise
Kitchen Remodeling — How We Help
A kitchen remodel touches everything — cabinets, counters, layout, lighting, and how the whole room flows. We handle it as one connected project, not a pile of separate decisions.
Walk your kitchen with you during a consultation and identify what is not working, such as a cramped layout, limited storage, an island that blocks circulation, or appliances and fixtures in inconvenient locations
Explain your cabinet choices, including cabinet replacement, refacing, or full cabinetry installation, and recommend countertop, backsplash, tile, and finish options that suit your budget, design preferences, and the way you cook
Develop a practical remodeling plan with a clear scope, timeline, materials list, and estimate before demolition begins, so you understand the process and can make informed selections
Coordinate every trade, including plumbing, electrical, flooring, lighting, and installation, while managing necessary changes so your kitchen project stays organized and avoids unnecessary delays
Complete a final walkthrough with you to review the workmanship, confirm each detail, and address any adjustments before we consider the remodel done
Kitchen Remodeling in Hampton Roads, VA — Our 4-Step Process
From the first conversation about your layout to the final finishes, here is how our kitchen remodel process works. We tailor each project to your space, priorities, and budget.
STEP 1
Consult & Plan
We walk your kitchen with you, talk through what's not working, and map out a plan that fits your space and budget.
STEP 2
Design & Estimate
We help you choose cabinets, countertops, and finishes, then confirm the full estimate before anything starts.
STEP 3
Build & Project Management
We handle scheduling, permits when needed, and coordination between trades, so the process stays organized on your end.
STEP 4
Final Kitchen Walkthrough
We walk the finished kitchen with you and take care of any adjustments before we consider the job done.
Kitchen Remodeling — FAQs
A better kitchen starts with a better plan. Here are practical answers to the questions homeowners ask most about scope, timing, budget, materials, and the remodeling process. Cuevas Construction serves Hampton Roads, Virginia; confirm the service area before using “Central Florida” in any kitchen remodeling content.
The scope depends on your goals, the condition of your home, and how much you want to change. A focused kitchen update may include a new cabinet or cabinetry installation, countertops, counters, backsplash tile, lighting, fixtures, and appliance installation without changing the existing layout. Other homeowners need a larger renovation that reconfigures the kitchen, moves an island, opens the room to a living area, improves storage, or creates more usable space for family life. A full project may also involve demolition, flooring, plumbing, electrical work, drywall, painting, and finish work. During the consultation, we review how you use the kitchen, what is not working, and which changes will provide the greatest benefit. We then define the work included in the estimate instead of placing your home into a one-size-fits-all package.
A cabinet and countertop refresh may take one to two weeks after materials are available, while a full remodel that changes the layout or adds plumbing and electrical work typically takes three to six weeks. These time frames are planning guidelines, not guarantees. The schedule can change based on the size of the kitchen, design complexity, permit and inspection requirements, cabinetry lead times, custom countertops, appliance availability, and unforeseen conditions behind walls or beneath the floor. Demolition may reveal damaged subflooring, outdated wiring, or plumbing that needs attention before installation continues. We will discuss the expected time for your specific kitchen during the estimate and explain schedule changes as the work progresses. Ask what portion of the timeline covers ordering, demolition, installation, inspections, and the final walkthrough.
Yes, phased remodeling can help a family spread the cost over time. For example, you might begin with cabinets and essential storage, then complete countertops and backsplash tile later. We can help you plan each phase so the layout, plumbing locations, lighting, and cabinetry work together rather than requiring you to remove completed work later. A phased project may affect labor costs, material availability, and the ability to match finishes in the future. Countertops, tile, cabinet colors, and hardware can be discontinued, and a later installation may require additional demolition or site preparation. Before choosing this approach, we will discuss which work should be completed together and which improvements can wait. If financing is part of your budget conversation, ask about the options available through the appropriate provider; do not commit to a payment plan until its terms are clear.
Yes. The design and selection process is part of the project. We help you compare cabinets, countertops, counters, tile, lighting, fixtures, hardware, appliances, and other finishes based on your budget, layout, maintenance preferences, and daily routine. During the consultation, bring inspiration images and identify must-have features, such as a larger island, a pantry, task lighting, or a specific appliance configuration. We can explain the practical differences between cabinet replacement, refacing, and new cabinetry, as well as the durability and care requirements of different countertop and finish materials. Some options may look similar but vary in lead time, installation requirements, cleaning needs, and long-term performance. We aim to give you useful information so you can make an informed choice instead of selecting materials based only on appearance. Final selections should be documented before demolition and ordering so the contractor, team, and installation schedule are working from the same plan.
There is no reliable single price for every kitchen. Cost depends on the room’s size, the condition of the home, the cabinets and countertops you choose, the amount of demolition, labor, permits, appliance installation, plumbing, electrical changes, flooring, lighting, and whether the layout or footprint changes. A cosmetic update generally costs less than a renovation that moves walls, plumbing, or appliances, but even a smaller project can require additional work if concealed damage is discovered. We review the intended scope during an in-home consultation and provide an estimate based on the actual kitchen rather than quoting an invented price from square footage alone. Ask whether the estimate identifies materials, installation, disposal, permits, and allowances, and how changes or unforeseen conditions will be handled. A clear budget can help you prioritize the improvements that matter most to your home and avoid choosing finishes that create financial strain.
Continue Exploring
You Might Also Need
Combine the right services for a stronger result—smart upgrades, better durability, and a cleaner finish from start to final walkthrough.

Windows Replacement
Energy-efficient window replacement to improve comfort, performance, and curb appeal.

Gutters & Gutter Guards
Professional gutter systems designed to protect your home from water damage.
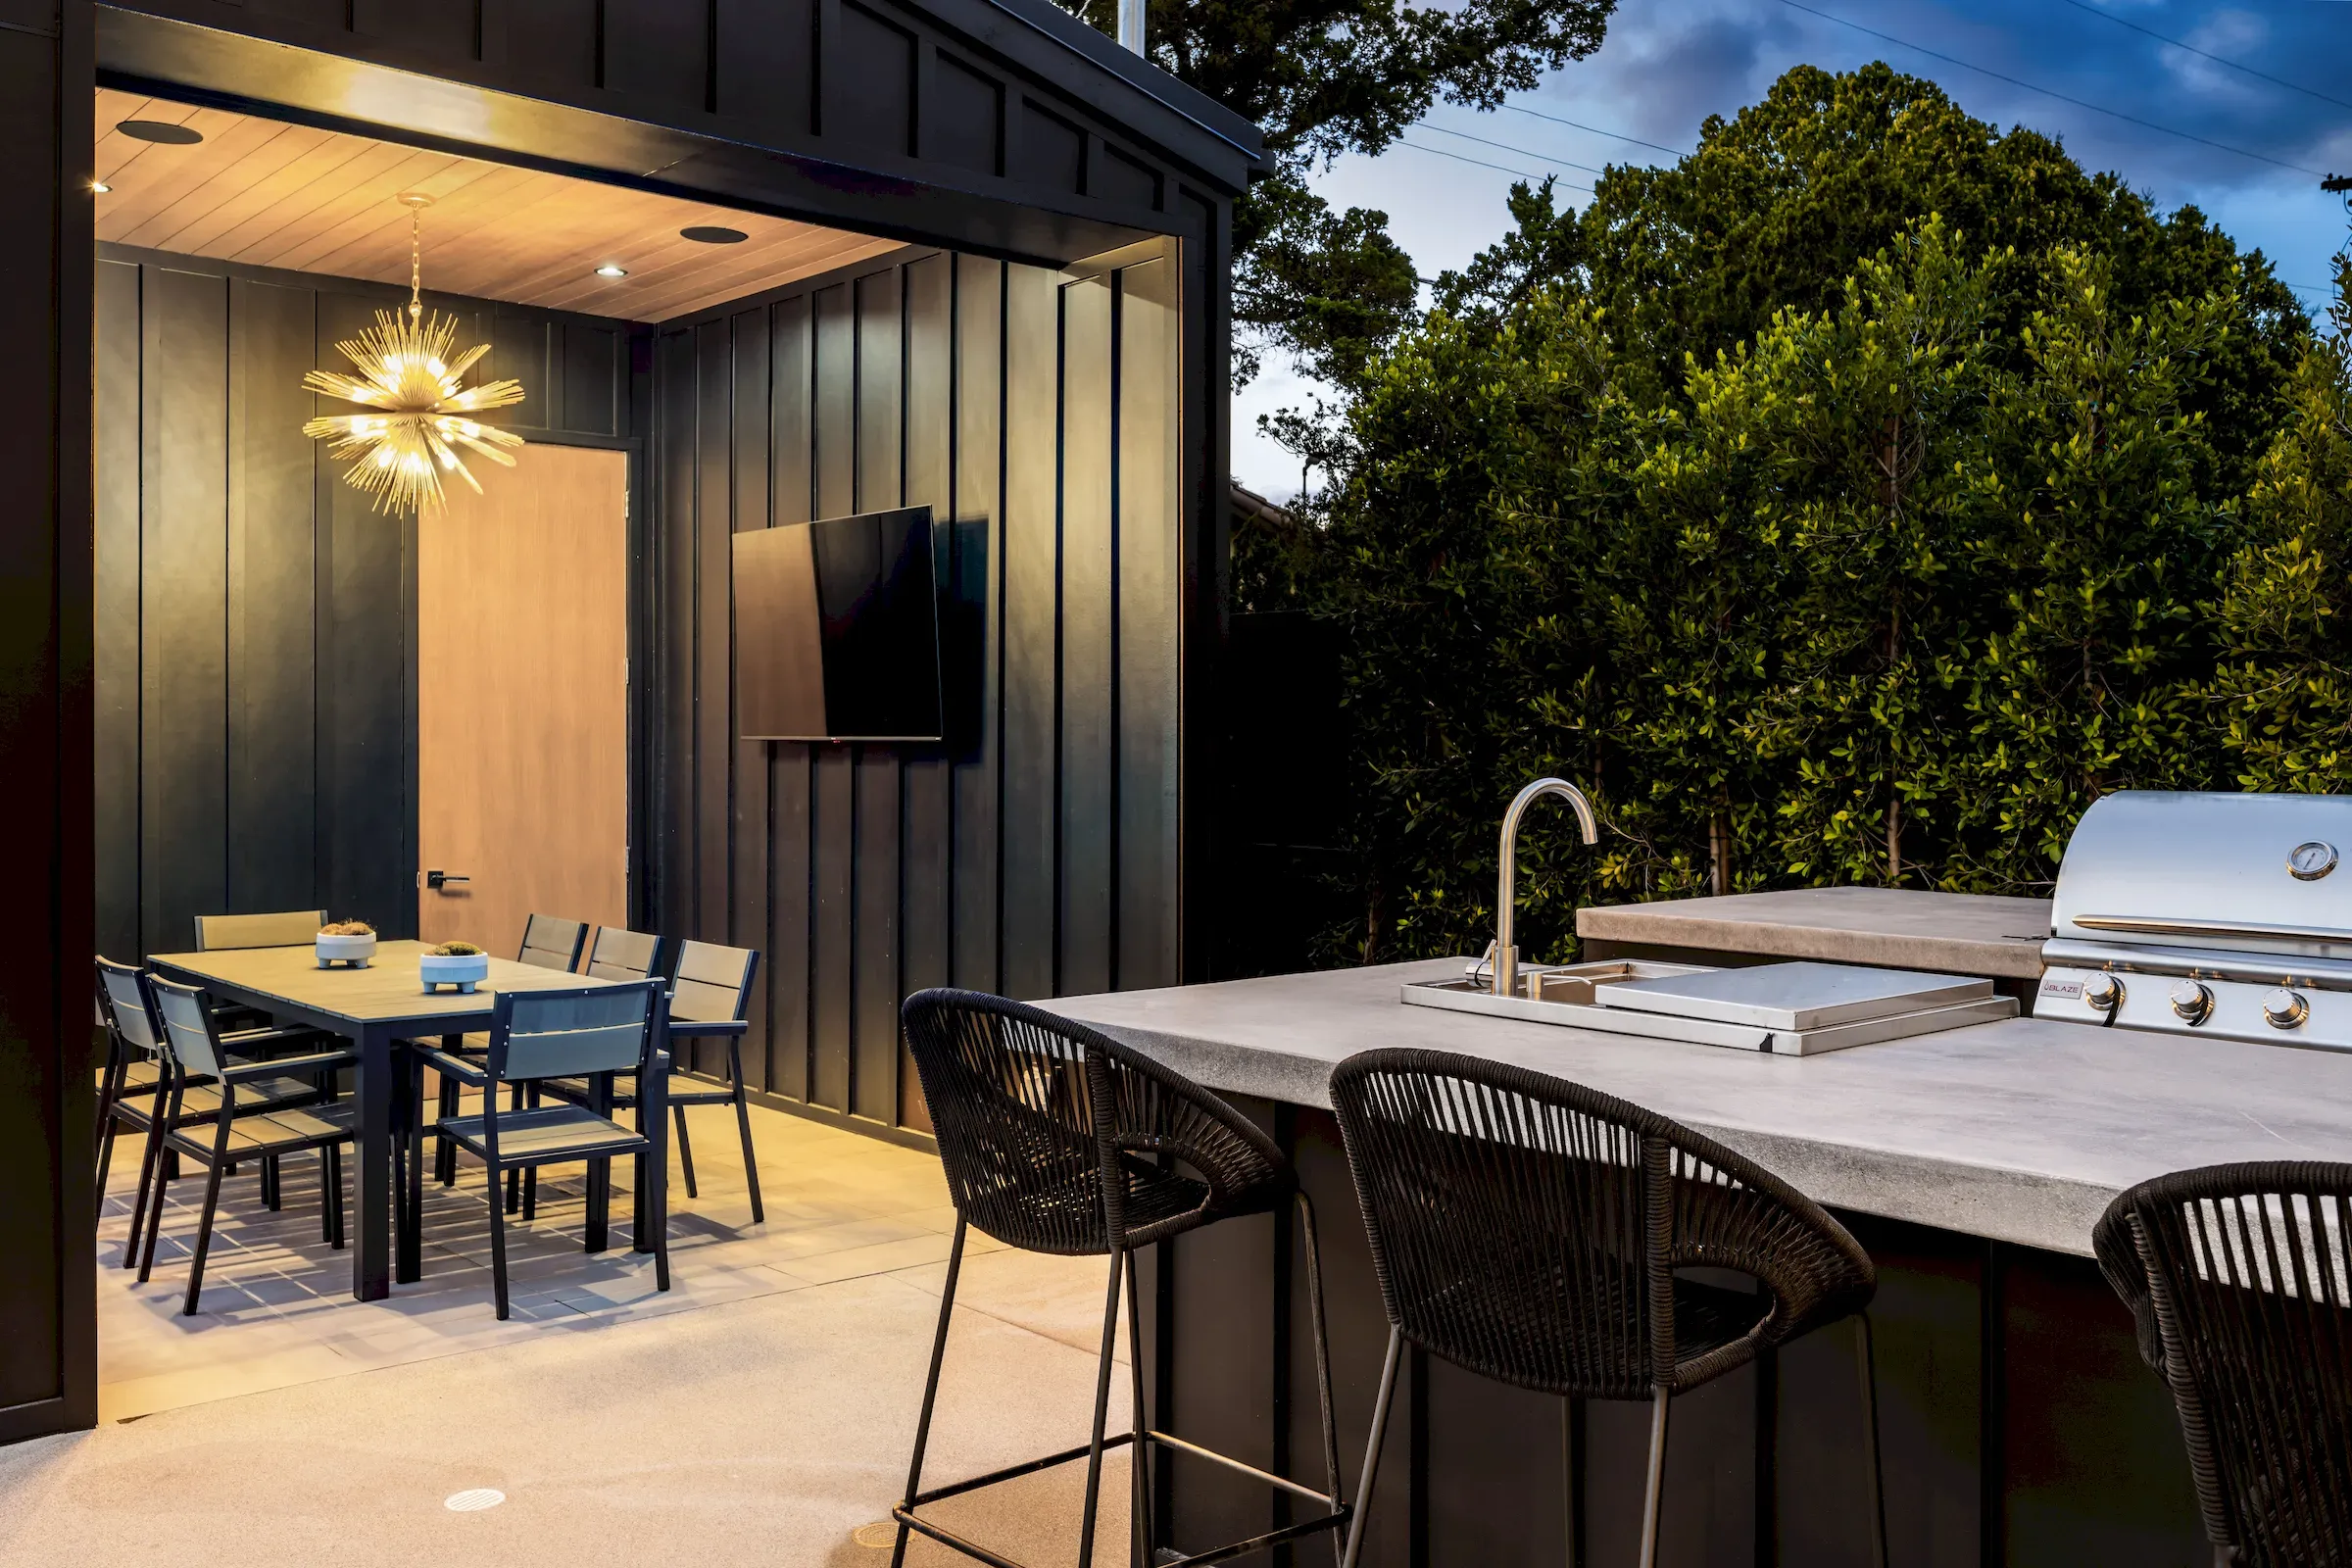
Outdoor Living
Custom outdoor living solutions built for comfort, durability, and everyday enjoyment.