Tenant Improvements

Tenant improvements for retail and office spaces

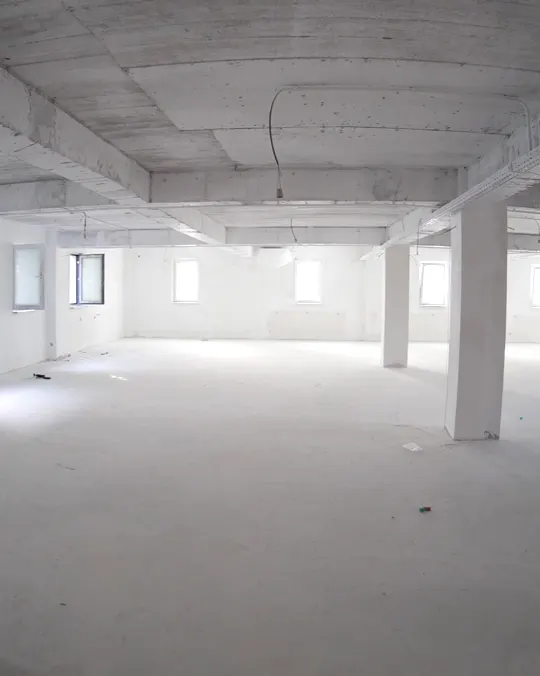
We fit out a leased unit for your business: walls, ceilings, flooring, restrooms and finishes, built by one crew.

What a build-out covers

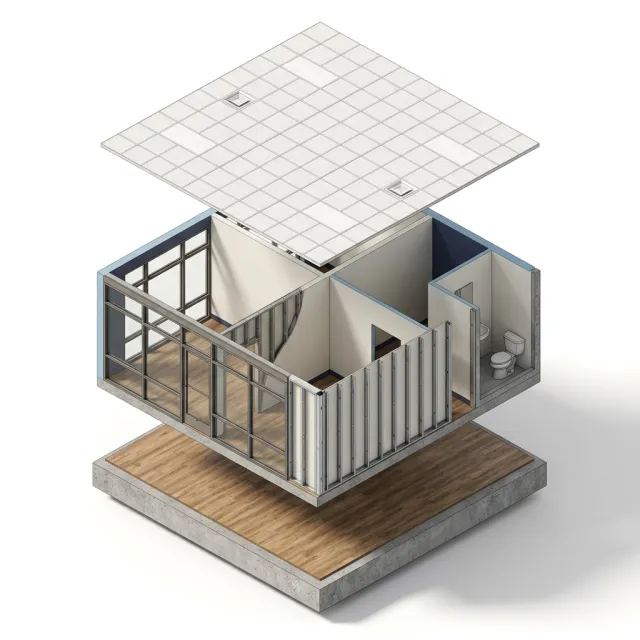
A build-out, layer by layer

A tenant space is built in a set order, from the floor up. These are the parts we build and the ones we plan around.

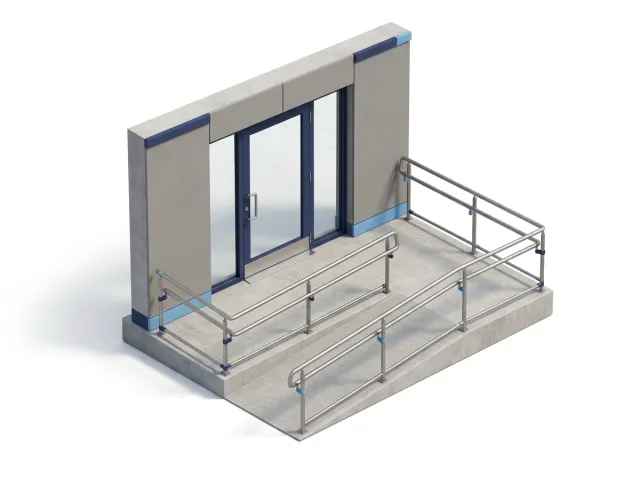
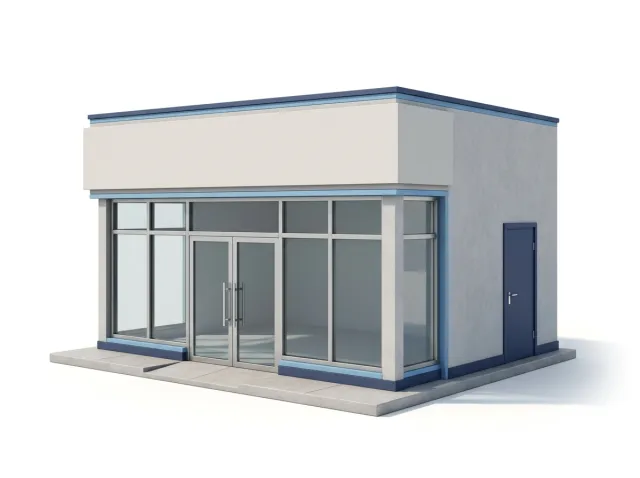
Illustration of a small commercial unit taken apart: floor on a concrete slab, walls with a glass storefront and a restroom, and a tile ceiling above Flooring The slab is checked for moisture and flatness, then covered with vinyl, carpet tile or porcelain, depending on the traffic. Storefront and entry Glass, frames and the entry door. The door needs a clear opening of at least 32 inches to be accessible. Partition walls Metal studs and drywall divide the unit into sales floor, offices and back rooms. Insulation in the cavity cuts noise between them. Restroom A new or remodeled restroom has to be accessible. Its size, door and fixtures follow the ADA Standards. Ceiling and lighting A suspended tile ceiling hides ducts and wiring and keeps them within reach. Lights and air diffusers sit in the same grid.

Services

Build-outs we take on

Two kinds of space, one way of working: a clear scope, a schedule you can plan around and one crew from start to finish.

Retail Build-Outs

A shop has to be ready on opening day and easy to walk. We build the sales floor, fitting rooms, checkout area and stock room to your layout.
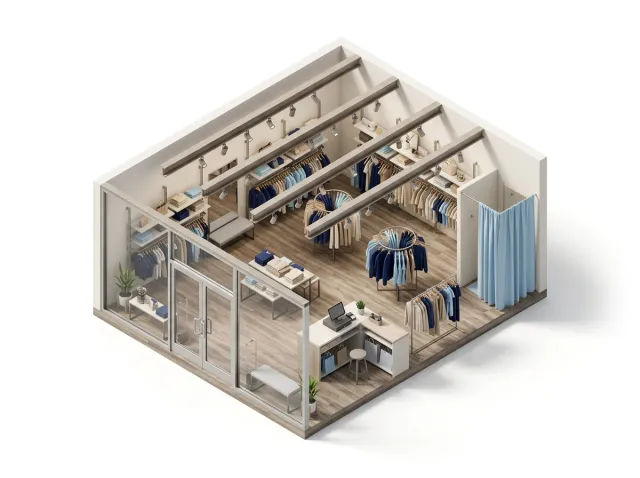
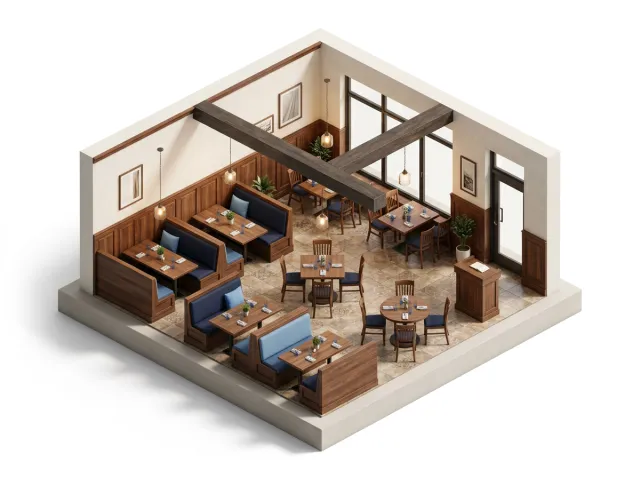
Illustration of a small shop cut open: storefront, clothing racks, a checkout counter and a fitting room

What it includes

  • Partition walls and fitting rooms
  • Sales-floor flooring and wall finishes
  • Checkout counters and built-in display walls
  • Storefront glass and entry door
  • Ceilings and stock-room walls

Request an estimate

Office Build-Outs

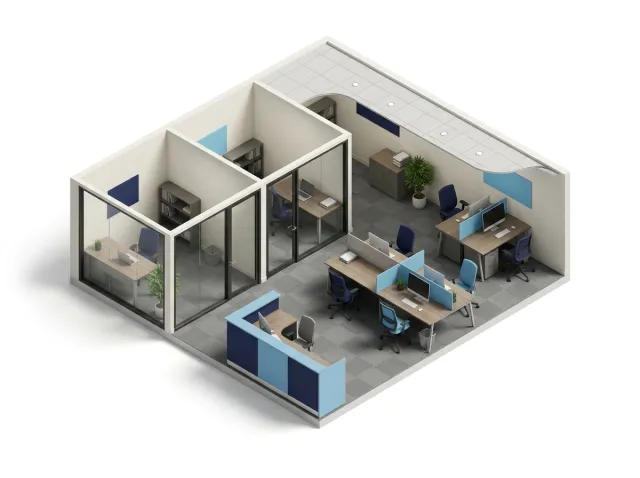
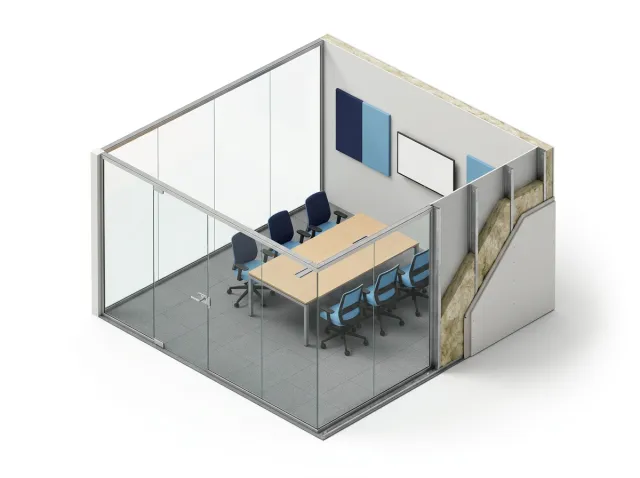
We lay out a leased suite for the way your team works: private offices, meeting rooms, open desks and a place for breaks.

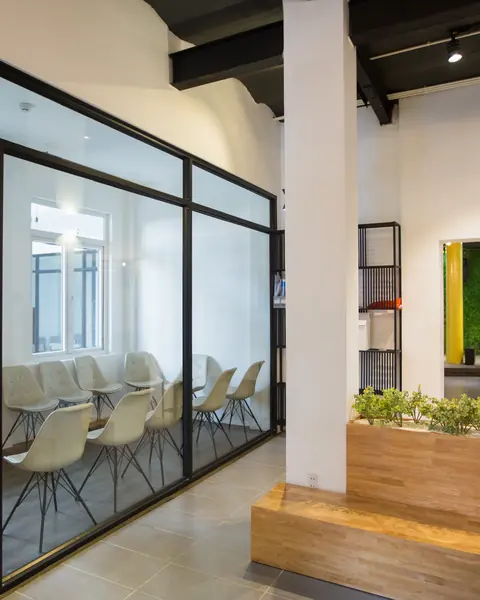
Illustration of an office suite cut open: reception desk, two glass-front offices and an open area with desks

What it includes

  • Private offices and meeting rooms
  • Reception area
  • Carpet tile or vinyl flooring
  • Acoustic ceilings
  • Breakroom cabinets and counters
Request an estimate

How we work

Built around your opening date

A lease starts costing money before the doors open. We plan the work so you know what happens each week.

  1. A schedule you can plan around

    You get the order of the work and the dates before we start, and an update when anything moves.

  2. One crew, start to finish

    The same in-house team frames, finishes and installs, so nothing waits on a handoff.

  3. Permits and inspections on the list

    Most build-outs need a building permit. We tell you early what applies and plan the inspections into the schedule.

  4. Respect for the building

    We follow the landlord’s rules for hours, deliveries and shared areas, and keep the common areas clean.

Materials

Finishes for a working space, compared

Commercial finishes are chosen for traffic, noise and upkeep before looks. Here is how the common ones compare.

Floors

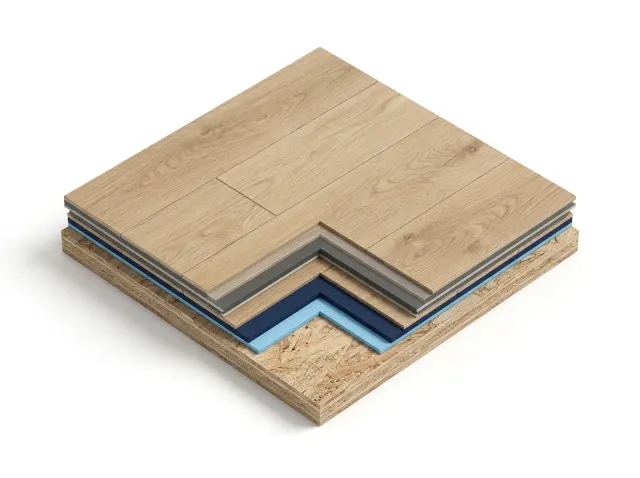
Illustration: luxury vinyl tile and plank (lvt)

Luxury vinyl tile and plank (LVT)

Vinyl tile or plank with a printed wood or stone look under a clear wear layer. In commercial spaces it is usually glued down.

Best forShops, offices, breakrooms and corridors.

Traffic
A thicker wear layer stands up to more foot traffic. We match it to how busy the space is.
Upkeep
Sweep and damp mop. Most current products need no waxing.
Good to know
The slab has to be flat and dry first. Moisture under glued vinyl makes it lift.
Illustration: carpet tile

Carpet tile

Square pieces of carpet fixed to the floor one by one, often 24 by 24 inches.

Best forOffices, meeting rooms and quiet retail areas.

Noise
Softens footsteps and voices better than any hard floor.
Upkeep
Vacuum often. A stained or worn tile is lifted and replaced on its own.
Good to know
Keep a box of spare tiles from the same batch, so replacements match.
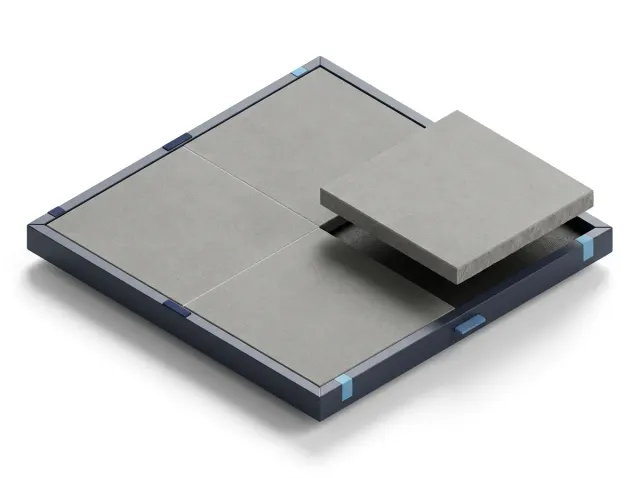
Illustration: porcelain tile

Porcelain tile

Dense fired tile set in mortar and grouted.

Best forRestrooms, entries and any floor that gets wet.

Water
Absorbs almost no water, so it suits wet and mopped floors.
Slip
Pick a tile rated for wet areas where the floor is mopped or rained on at the door.
Good to know
It needs a stiff, flat base, and the install takes longer than vinyl or carpet.

Walls and ceilings

Illustration: metal stud and drywall partition

Metal stud and drywall partition

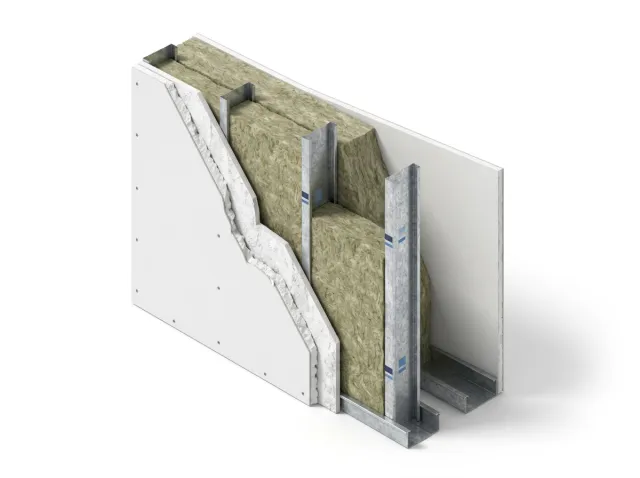
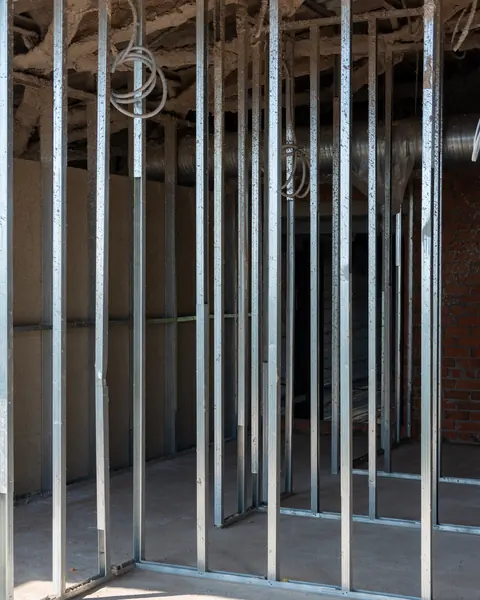
Light steel studs with drywall on both sides. The standard interior wall in commercial spaces.

Best forOffices, fitting rooms, stock rooms and corridors.

Noise
Insulation in the cavity and a wall that runs up to the deck block far more sound than one that stops at the ceiling tiles.
Fire
Some walls, such as those between tenants, need a fire rating. The drawings say which.
Good to know
Wiring and blocking for shelves or screens go in before the drywall, so decide early.
Illustration: acoustic tile ceiling

Acoustic tile ceiling

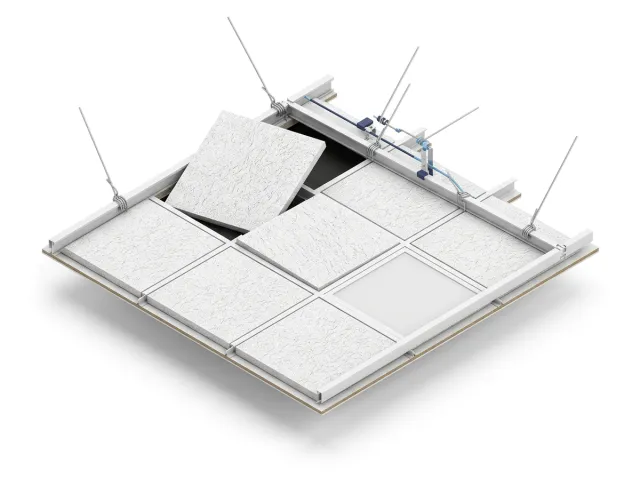
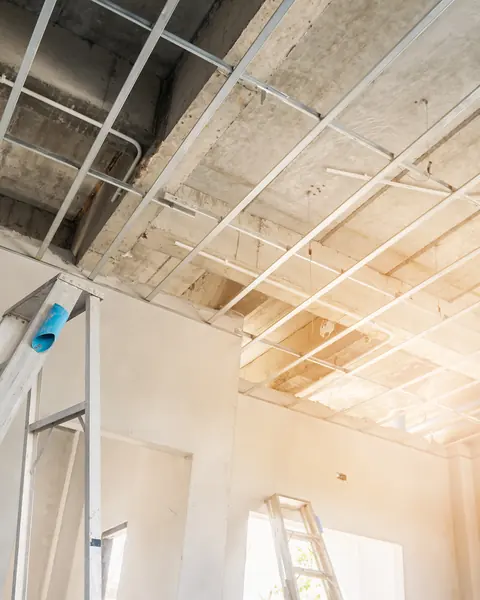
Lightweight tiles resting in a metal grid hung from the structure above.

Best forOffices, shops and any space with ducts and wiring to reach.

Access
Lift a tile to reach what is above. Repairs do not mean cutting drywall.
Noise
Tiles absorb sound in the room. The rating to look for is NRC.
Good to know
Lights, air diffusers and sprinkler heads share the same ceiling, so their layout is planned together.
Illustration: open ceiling

Open ceiling

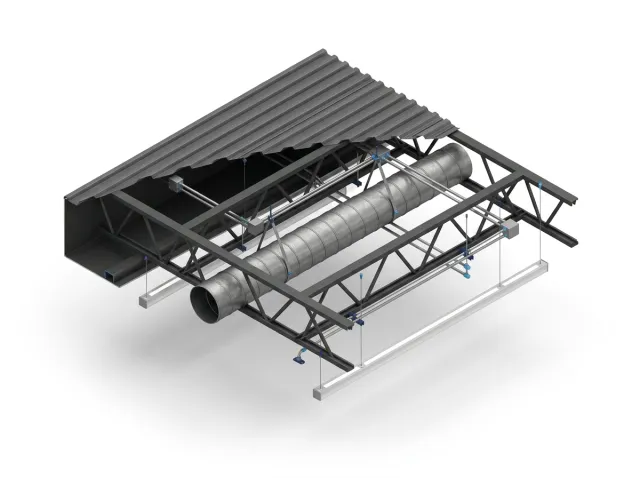
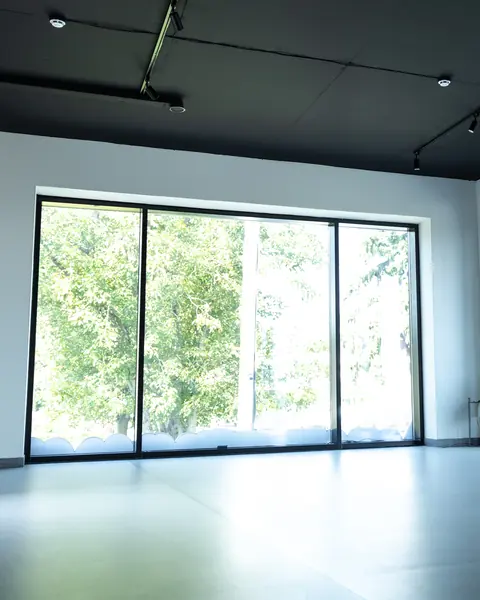
No tile ceiling: the structure, ducts and conduit stay in view, usually painted one color.

Best forShops, studios and offices that want height and an industrial look.

Noise
With nothing to absorb sound, the room is louder. Hanging panels or baffles bring it back down.
Look
Everything above shows, so ducts, pipes and wiring have to be run neatly.
Good to know
It is not always the cheaper choice: what a tile ceiling hides now has to be finished and painted.

Not sure which one fits your space? We go over the options and bring samples to the site visit.

Request an estimate

Process

How a build-out runs

You know what comes next at every step.

  1. Site visit

    We walk the space with you, measure it and look at what is behind the walls and above the ceiling.

  2. Scope and estimate

    You get a written scope and a detailed estimate. If the job needs drawings or a permit, we tell you at this point.

  3. Schedule

    We agree on the dates, the working hours and which areas stay open before any work starts.

  4. Build

    One crew does the work, with one person keeping you up to date.

  5. Walkthrough

    We walk the finished space with you and take care of anything on the list.

FAQ

Common questions

About retail and office build-outs in Hampton Roads.

What is a tenant improvement?

It is the work that fits a leased commercial space to the business moving in: walls, ceilings, flooring, restrooms, lighting and finishes. It is also called a build-out.

Do you need a permit for a commercial build-out in Hampton Roads?

In most cases, yes. Building new walls, changing a restroom or changing how a space is used needs a building permit from the city, and often drawings from an architect or engineer. We tell you what applies before work starts.

Can you work from our architect’s drawings?

Yes. If you already have stamped drawings, we price and build from them. If you do not, we tell you whether the job needs them.

Who pays for a build-out, the tenant or the landlord?

It depends on the lease. Many leases include a tenant improvement allowance from the landlord toward the work. Check yours before you set a budget.

Which areas do you cover?

Virginia Beach, Norfolk, Chesapeake, Portsmouth, Suffolk, Hampton and Newport News.

Commercial

More commercial work

The same crew takes on the rest of the building.

All commercial services

Commercial projects

Planning a build-out?

Tell us about the space and your opening date. We will visit, measure and send a detailed estimate.