
Accessible Bathrooms
Accessible Bathroom Remodels and Aging in Place in Hampton Roads
A shower with a low or no threshold, grab bars in the right places, a seat, slip-resistant flooring, fixtures at a comfortable height, good lighting and room to move. In homes across Virginia Beach, Norfolk, Chesapeake, Portsmouth, Suffolk, Hampton and Newport News.
 5.0
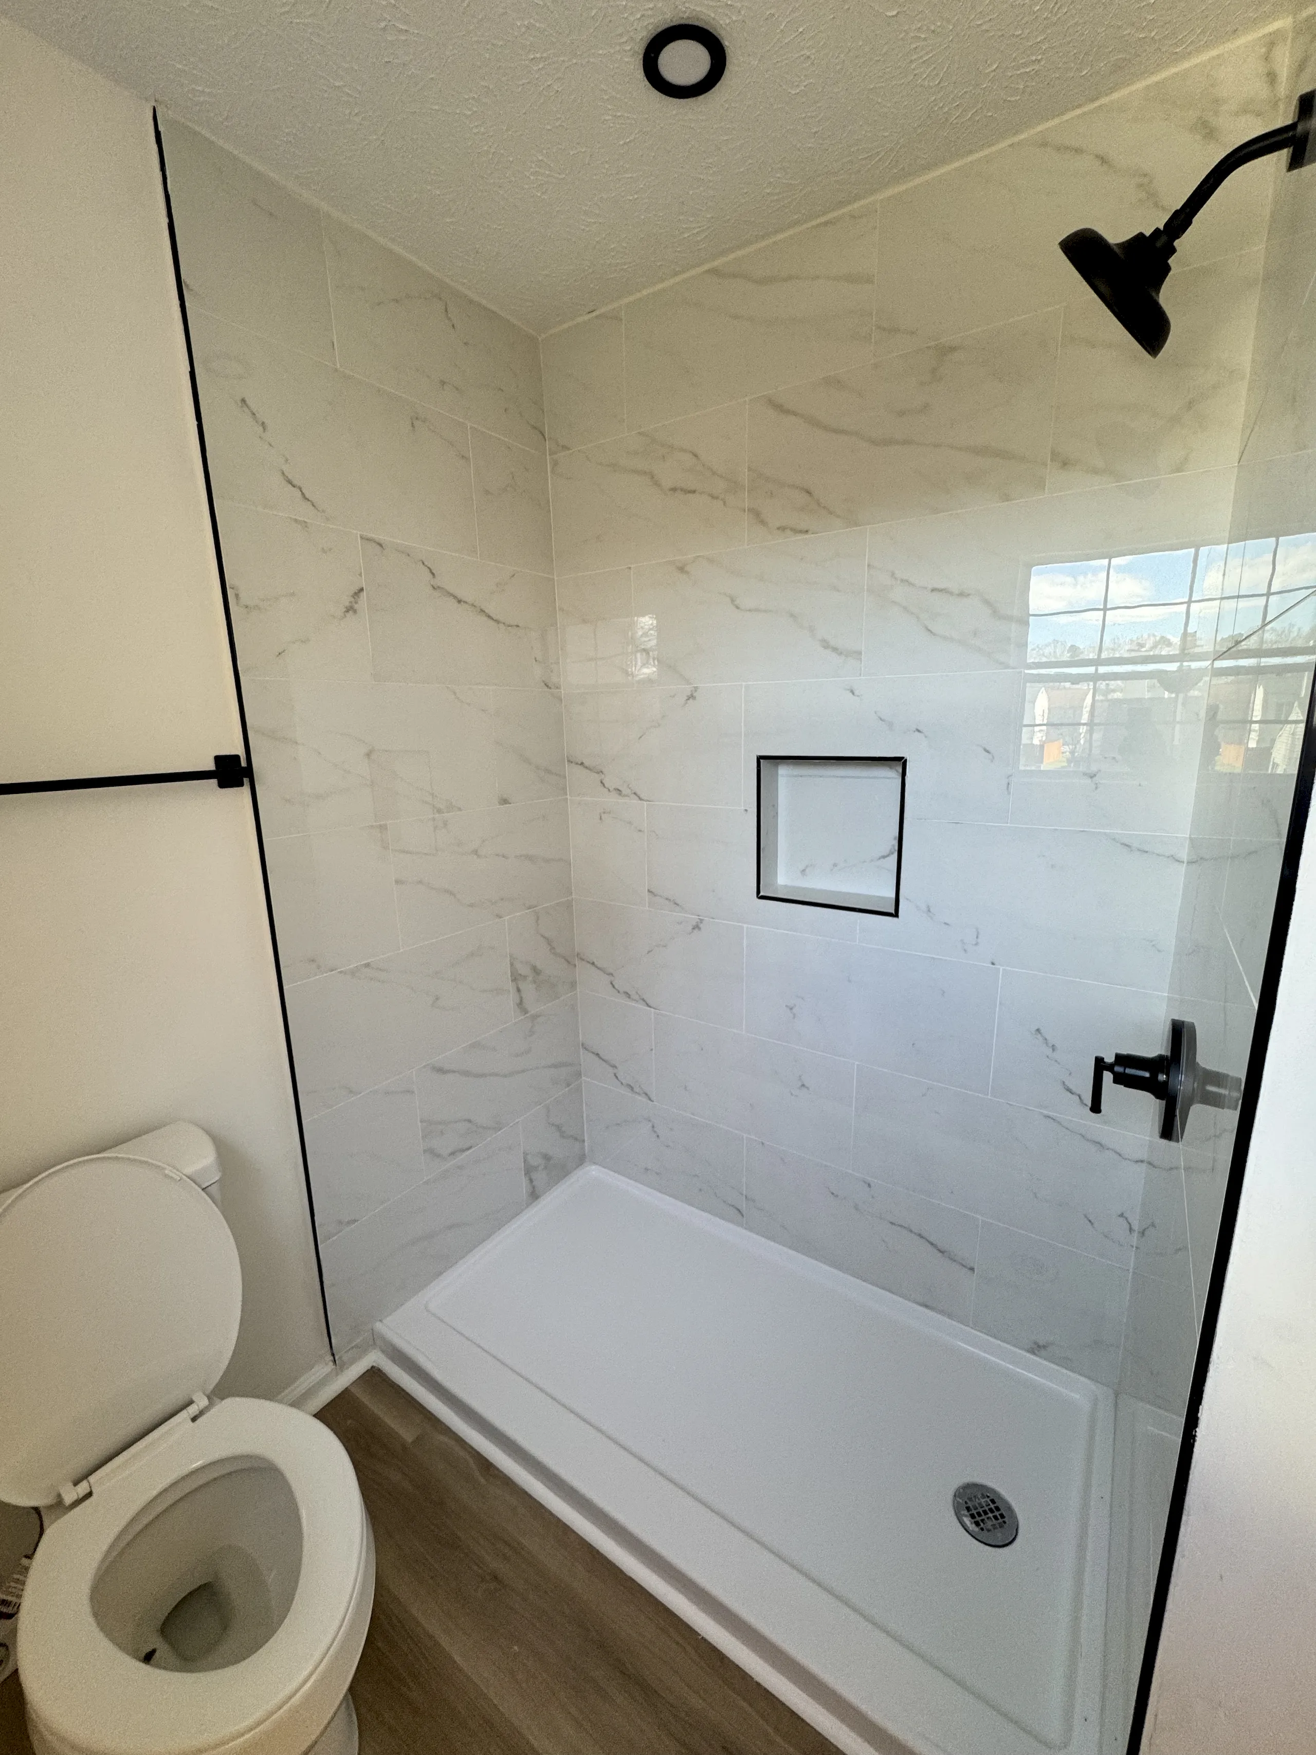
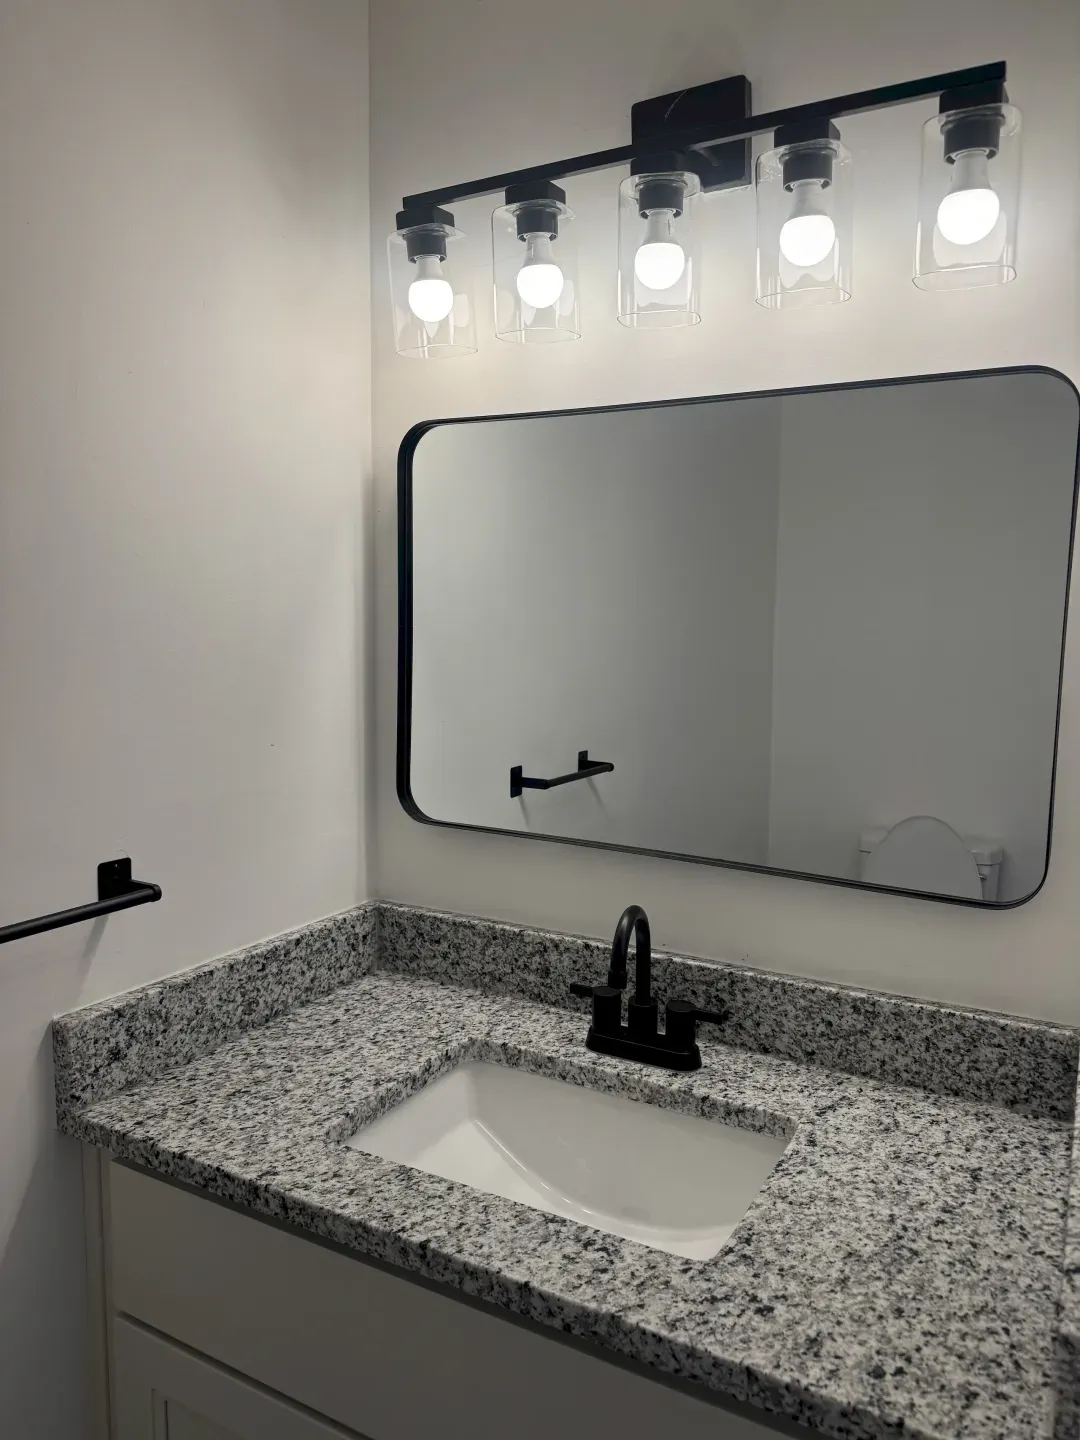
Safer, and still your bathroom
What it includes
An accessible bathroom, part by part
None of this has to look like a hospital. Each part is chosen for the person who will use the room.
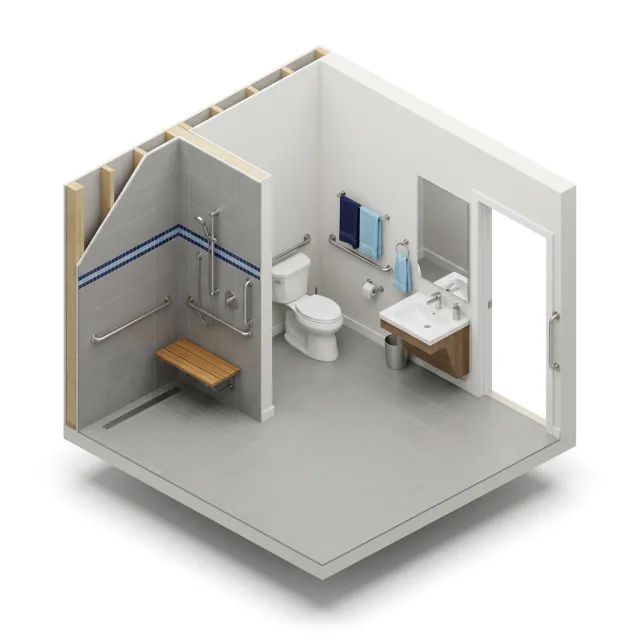 Curbless shower
No step to cross. The floor slopes gently to the drain.
Shower seat
Fold-down or built in, at a height you can sit on and stand up from.
Grab bars
Fixed to solid blocking in the wall, where you actually reach.
Comfort-height toilet
A taller seat that is easier on knees and hips, with a bar beside it.
Open vanity
Room for knees underneath, and a lever faucet that works with a closed hand.
Wide doorway
A wider opening with no threshold to trip on or roll over.
Slip-resistant floor
Tile with grip, wet or dry, through the room and into the shower.
By the numbers
The numbers we design to
Accessibility comes down to inches. These are the measurements we start from.
-
32in
Clear door opening
Wide enough for a walker or a wheelchair to pass.
-
60in
Turning space
A circle this wide lets a wheelchair turn around.
-
33–36in
Grab bar height
Measured from the floor to the top of the bar.
-
17–19in
Toilet seat height
Easier to sit down on and to stand up from.
These figures come from the ADA Standards, which apply to public buildings. A private home does not have to meet them. We use them as a guide and fit the room to the person.
Who it is for
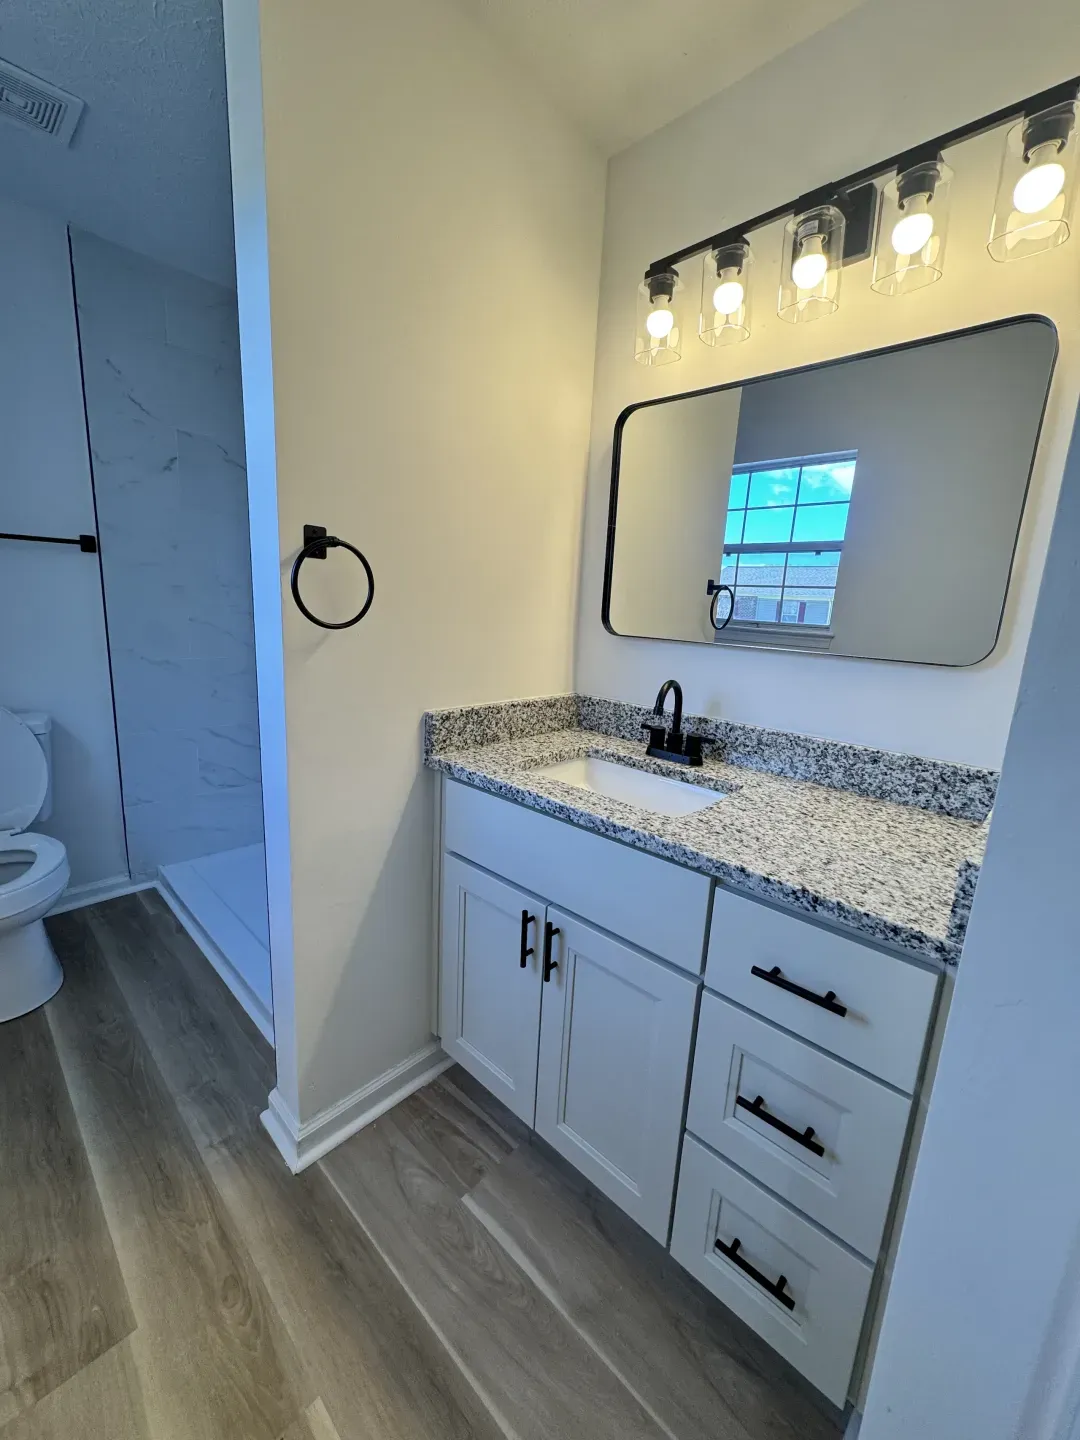
A bathroom that keeps working for you
Most people ask for these changes for one of four reasons.
-
Aging in place
Stay in the home you know, with a bathroom that keeps up as needs change.
-
After surgery or an injury
A shower you can step or roll into while you recover, and afterwards.
-
Living with a disability
Clearances, heights and controls set for the person who uses them.
-
Several generations at home
A bathroom that parents and grandparents can share safely.
Fixtures
Grab bars, seats and fixtures
Small parts that do most of the work. Each is placed for you, not from a standard drawing.
-
Grab bars
Beside the toilet and inside the shower, on blocking that will hold your full weight.
-
Shower seat
Fold-down to save space, or a tiled bench built into the shower.
-
Handheld shower
On a slide bar, so it works seated or standing.
-
Comfort-height toilet
A taller bowl, with room beside it for a bar or a transfer.
-
Lever faucets
Easy to turn with a closed hand or an elbow, with a limit on how hot the water gets.
-
Lighting
Bright, even light, switches within reach and a night light on the way in.
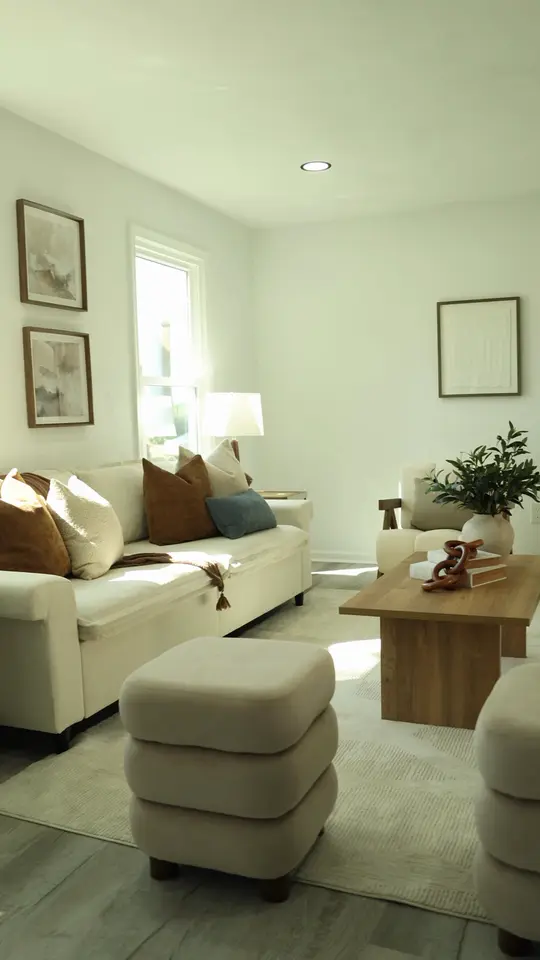
From the job site
A finished home in Virginia Beach
Weeks of work and a happy client: a walk through the finished living room, dining room, bedroom and bathrooms.
There's no better feeling than a finished project.
In Spanish, with English subtitles.
Read the transcript in English
There's no better feeling than a finished project. This is a project we had in Virginia Beach, in a prestigious area. Many weeks, many days of work, but we finished it, and best of all, the client is happy with the result from Cuevas Construction.
I hope you enjoy it. [Music plays over a walk through the finished rooms]
-
Free in-home visit
We look at the bathroom with the person who will use it, and ask what is hard today.
-
Plan
A layout with the clearances, heights and bar positions that fit. You see it before anything is ordered.
-
Build
Blocking, waterproofing, tile and fixtures, by one crew.
-
Fit
Bars, seat and shower head are set at the heights agreed with you.
-
Walkthrough
We go through the room with you and adjust what needs adjusting.
FAQ
Questions about aging in place
What makes a bathroom accessible?
A low or no-threshold shower, grab bars in the right places, a seat, slip-resistant flooring, comfort-height toilet and vanity, good lighting and room to move.
Does my home bathroom have to meet the ADA?
No. The ADA Standards apply to public buildings. In a private home we use their measurements as a guide and fit the room to the person.
Can grab bars be added without a full remodel?
Yes, where there is solid wood in the wall to fix them to. Where there is not, a small section of wall is opened to add blocking.
Can a curbless shower go in any bathroom?
In most. The floor has to slope to the drain, which can mean lowering or reframing part of it. We check the framing first and tell you what it takes.
Will it look like a hospital room?
No. Bars, seats and fixtures come in the same finishes as any other bathroom hardware, and a curbless tiled shower is a design choice in its own right.
Interior Remodeling
More interior remodeling services

Free in-home estimate
Planning a safer bathroom?
We will visit, look at the room with the person who uses it and give you a detailed estimate at no cost.