Conversions and Additions

Garage conversions, attic conversions and in-law suites

More living space inside the house you already have: a garage, an attic or part of the ground floor turned into rooms that count.

5.0
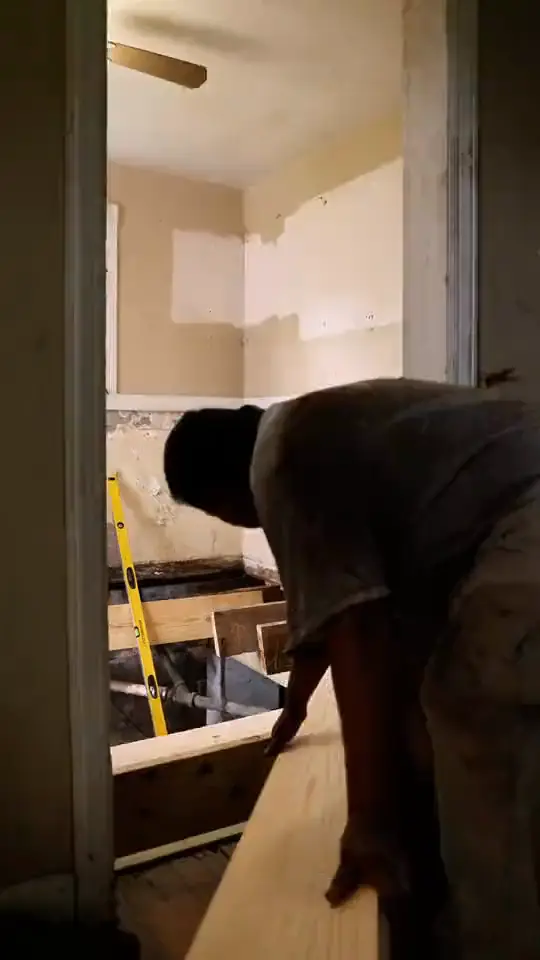
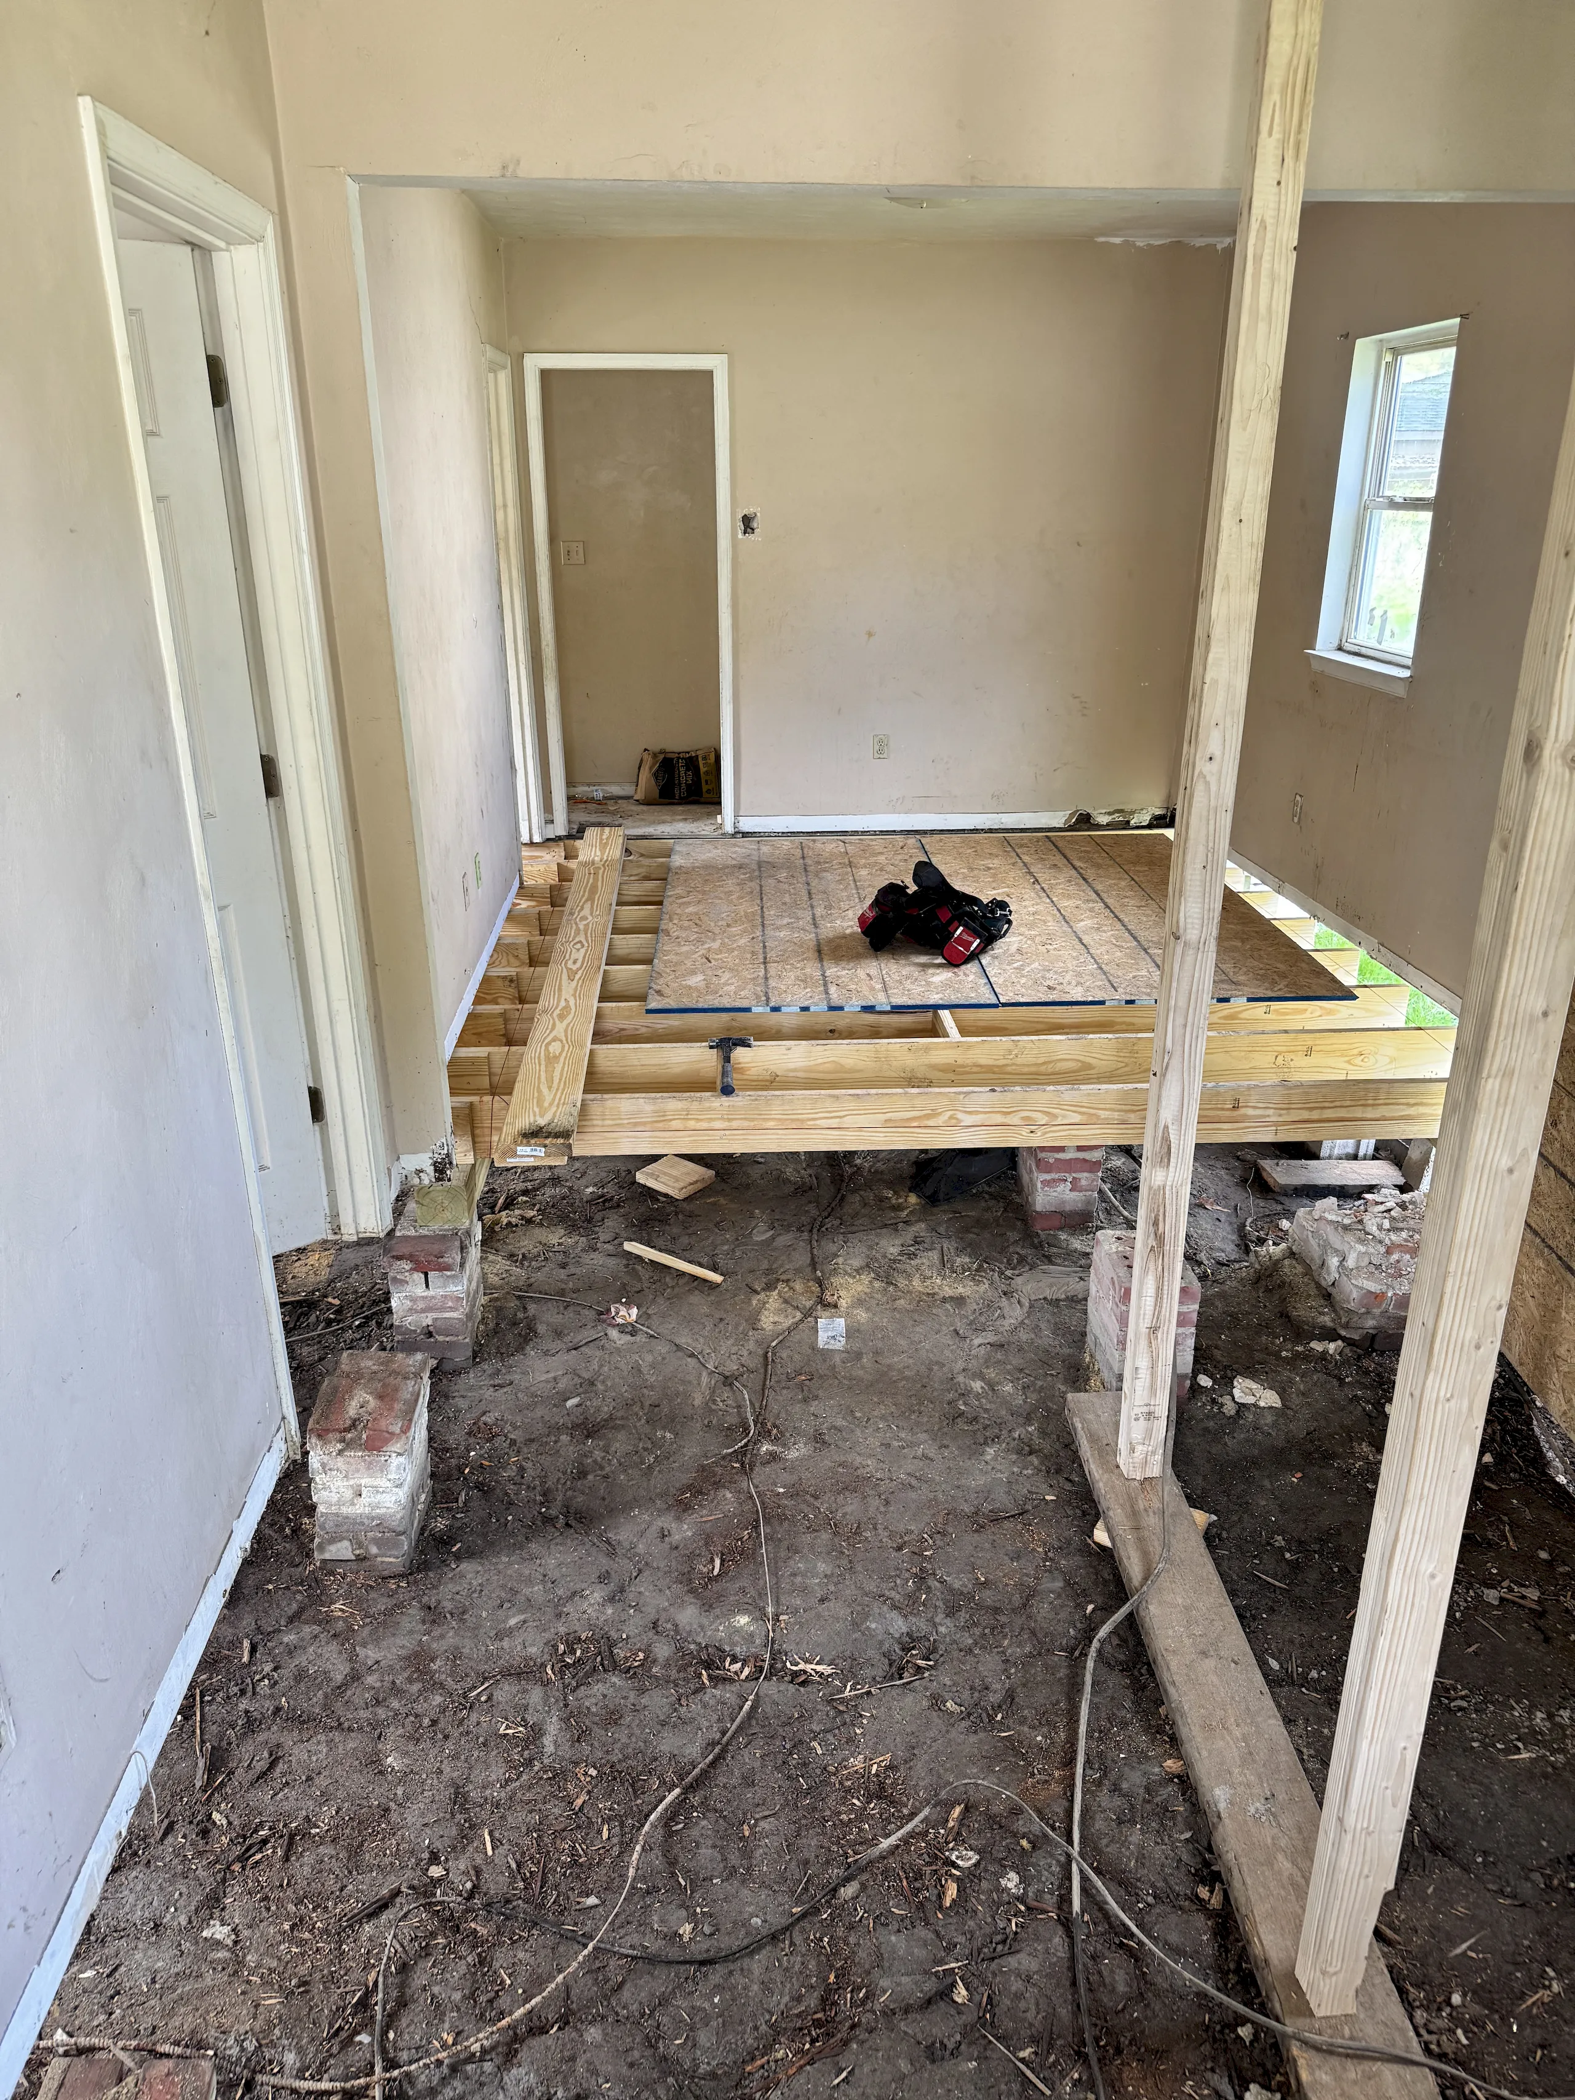
Floor framing exposed during a remodel, before new subfloor goes down
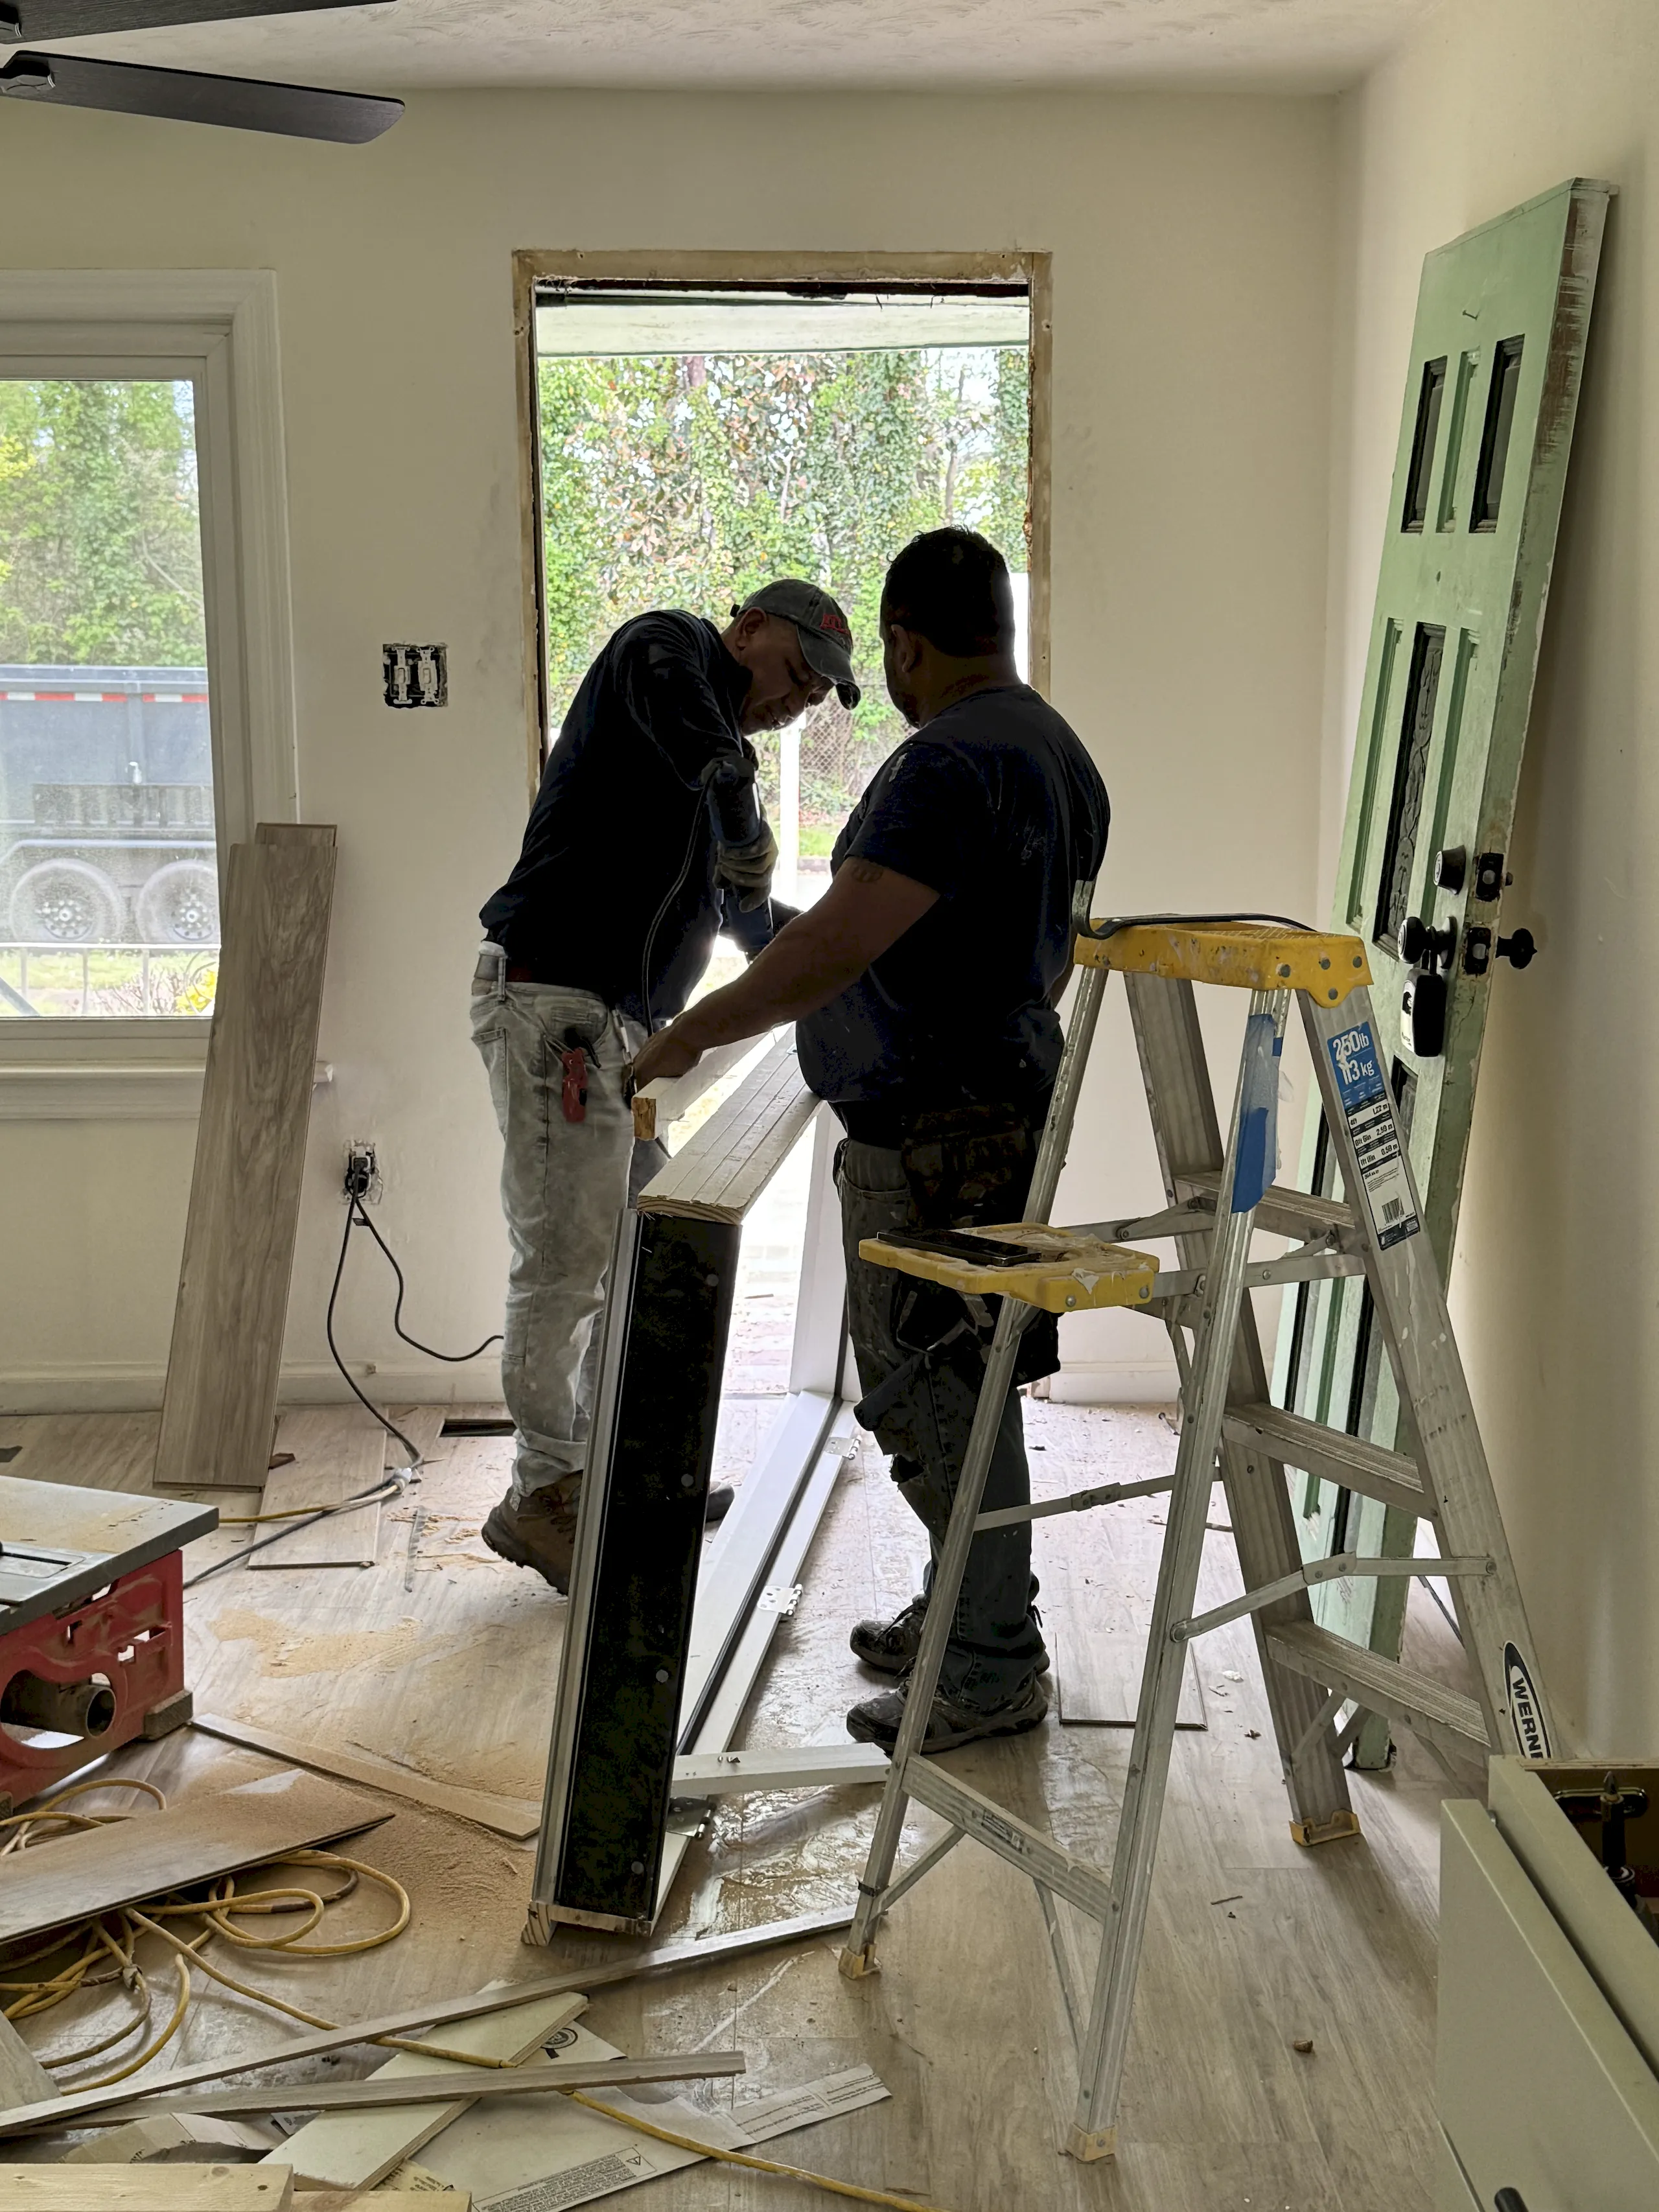
Cuevas crew installing a window frame inside a home under renovation

More room, same address

Before and after

From parking to living space

A garage already has a roof, walls and a slab. A conversion gives it the rest of what a room needs.

Stays
The structure, the roof and the footprint.
Changes
The garage door becomes a wall with a window. Insulation, drywall, flooring, wiring and heating go in.
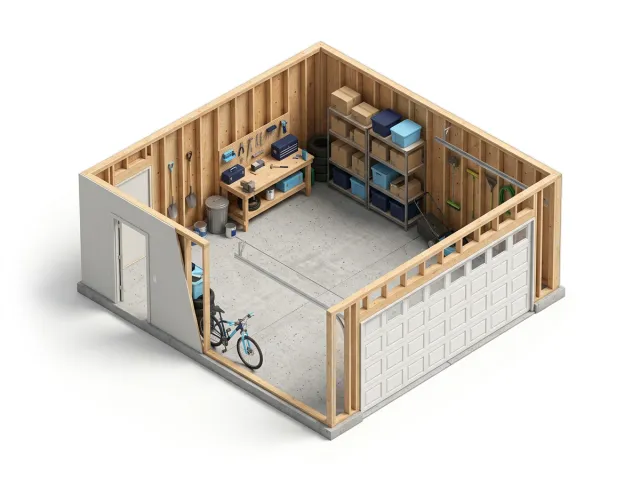
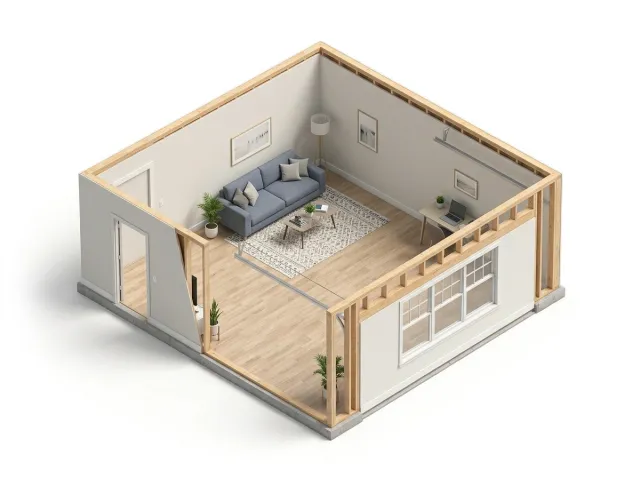
Illustration, before: a garage with a sectional door, bare studs and storage; after, the same space as a finished room with a window wall, drywall and wood-look flooring
Illustration. Drag the handle to compare.

Projects

Three ways to find more room

Each one starts from space you already own.

Illustration of a garage finished as a living room, with a window where the garage door was

Garage conversion

The quickest way to add a family room, an office or a bedroom on the ground floor.

  • The door opening is framed in, with a window
  • The floor is built up, insulated and leveled
  • Walls and ceiling are insulated and finished
  • Wiring, heating and cooling are added
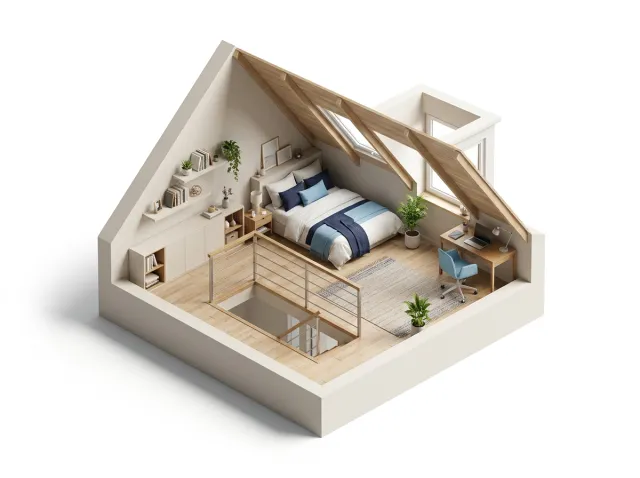
Illustration of an attic finished as a bedroom, with a dormer window, a skylight, a desk and a stair opening

Attic conversion

A bedroom, an office or a playroom under the roof, where the height allows it.

  • Ceiling height and the floor structure are checked first
  • A proper stair replaces a pull-down ladder
  • Dormers or skylights bring light and an escape window
  • Insulation follows the roof line
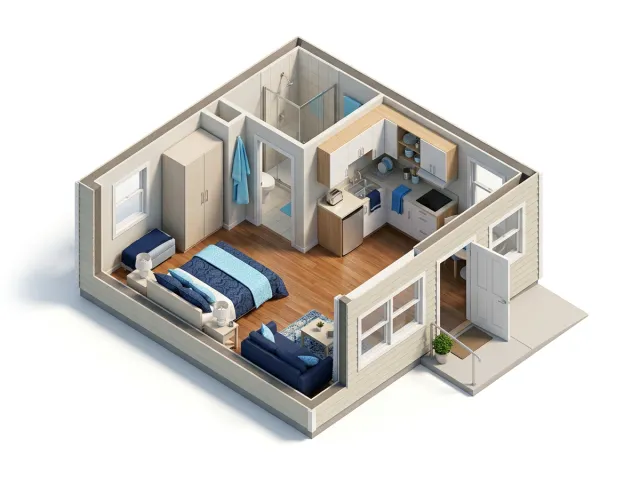
Illustration of a small suite with a bedroom, a sitting area, a kitchenette, a bathroom and its own entry door

In-law suite

A place of their own for a parent or an adult child: a bedroom, a bathroom and a small kitchen area, with its own door where the lot allows.

  • A bedroom and a sitting area
  • An accessible bathroom
  • A kitchenette
  • A step-free entry

The rules

What makes it a legal room

A space counts as living area when it meets what the building code asks of any room.

  • 7ft

    Ceiling height

    The minimum for a habitable room.

  • 5.7sq ft

    Escape window

    The clear opening a bedroom window needs so a person can get out.

  • 44in

    Sill height

    The highest the sill of that window can sit above the floor.

  • 1permit

    Before work starts

    Turning a garage or an attic into living space needs a building permit.

From the residential building code. The city confirms what applies to your house, and zoning or an HOA can add rules of their own.

How it works

How a conversion runs

More steps than a remodel, because the space has to become part of the house on paper too.

  1. Check what you have

    Structure, ceiling height, access and the electrical service.

  2. Plan and permit

    Drawings and a building permit. A new bedroom or bathroom changes what the city reviews.

  3. Framing and openings

    Walls, the floor build-up, windows and doors.

  4. Systems

    Wiring, plumbing, heating and cooling, and insulation.

  5. Finishes

    Drywall, flooring, trim, paint and fixtures.

  6. Final inspection

    The city signs off, and the space counts as part of the house.

Good to know

What to think about first

Four things that decide whether a conversion is the right move.

  1. Parking and storage

    A garage conversion takes both away. Some neighborhoods have rules about it.

  2. Heating and cooling

    The existing system may not reach. A separate unit for the new space is a common answer.

  3. Floor level

    A garage slab sits lower than the house and slopes. The floor is built up and insulated.

  4. Stairs to the attic

    A habitable attic needs a real stair, and a floor built to carry the load.

FAQ

Questions about conversions

Does a garage conversion need a permit?

Yes. Turning a garage or an attic into living space needs a building permit, with electrical, plumbing and mechanical permits for those parts of the work.

Can any attic be converted?

No. It needs enough ceiling height, a floor that can carry a room and space for a real stair. We check all three before we quote.

What happens to the garage door?

It comes out. The opening is framed in as a wall, usually with a window, and finished to match the house.

Can an in-law suite have its own kitchen?

A kitchenette is usually fine. A second full kitchen can raise zoning questions, so we check with the city before we plan one.

Do you build additions that add square footage?

Tell us what you have in mind. We start with what the existing house can give you, because it is usually the simpler route.

Free in-home estimate

Need more room without moving?

We will look at the space, tell you what it can become and give you a detailed estimate at no cost.