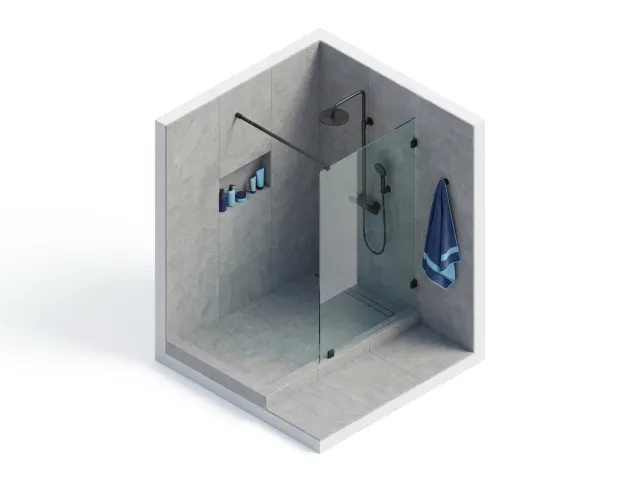
With a curb
The classic shower.
- The entry
- A step of a few inches.
- The floor
- A sloped pan inside the curb.
- Keeping water in
- The curb and a door or curtain.
- Best when
- You step over a curb easily and want the simplest build.
Walk-In Showers
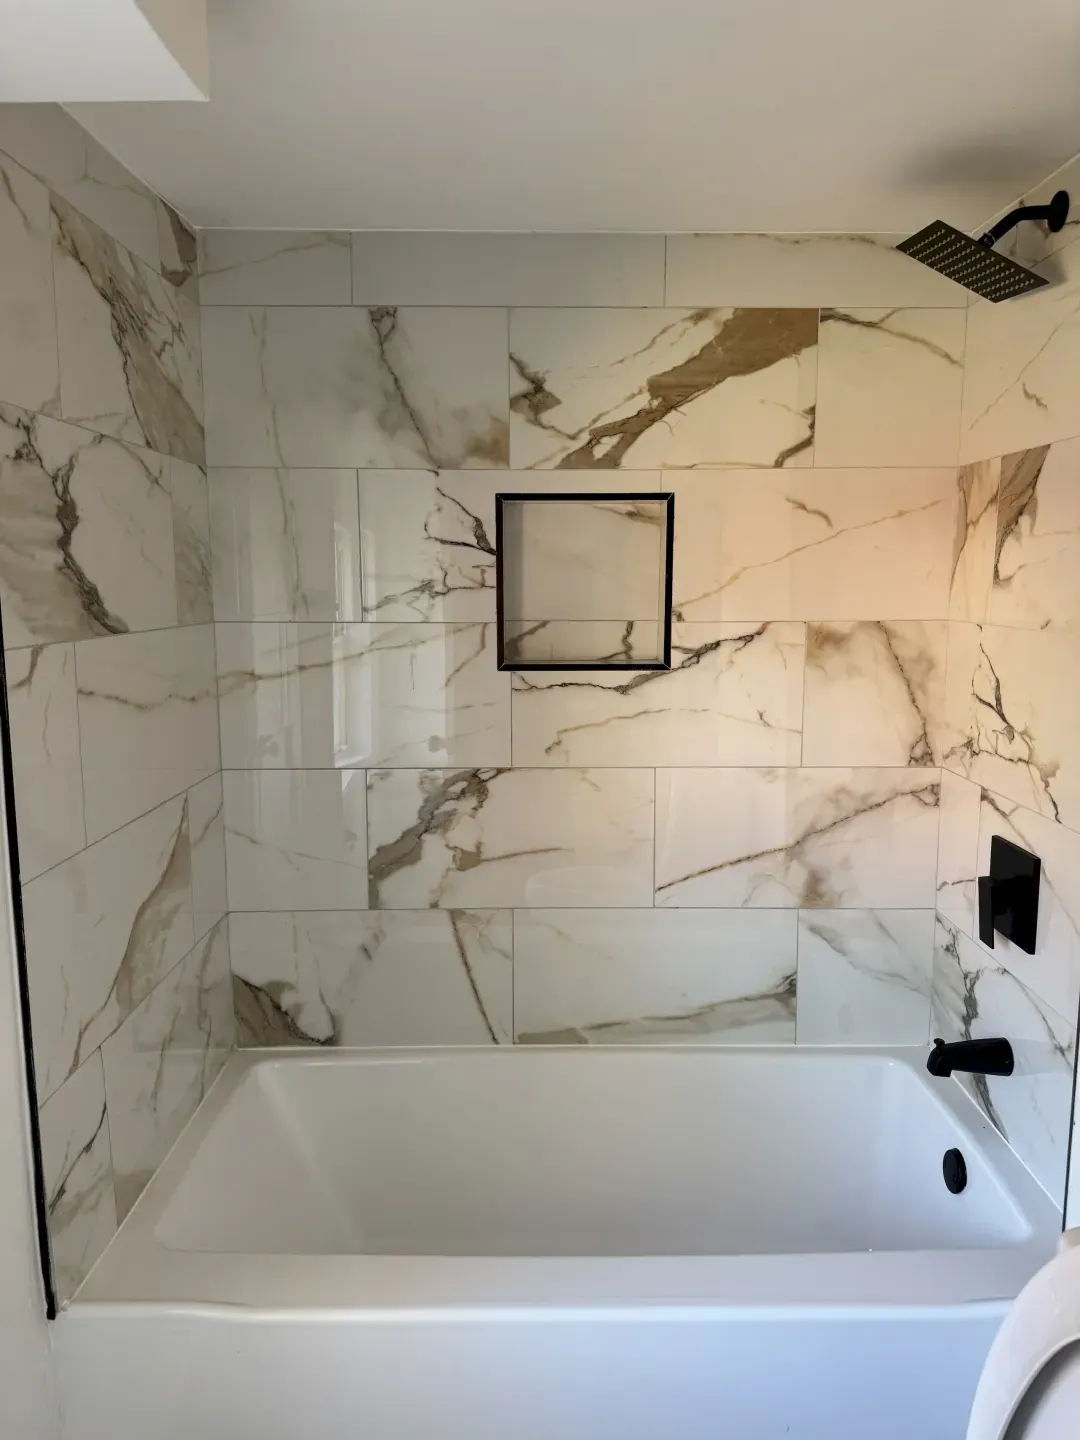
The tub comes out, the plumbing and drain are adapted, a shower base and waterproofed walls go in, and glass, a niche and grab bars finish it.
 5.0
By the numbers
Most conversions fit the space the tub leaves. These are the measurements that shape the plan.
60in
Most tubs sit in a space five feet long. A shower fits the same footprint.
30in
The building code asks for at least 30 inches of clear width inside a shower.
900sq in
The least floor area the code allows for a shower.
33–36in
Where a horizontal grab bar sits above the floor, on blocking in the wall.
From the residential building code and accessibility guidance. Your bathroom is measured before anything is ordered.
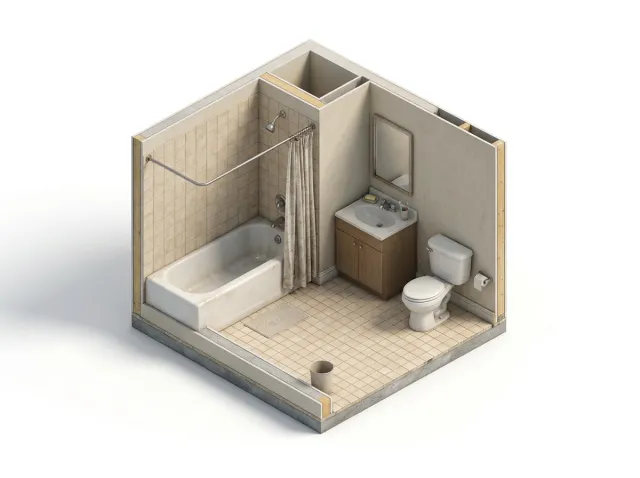
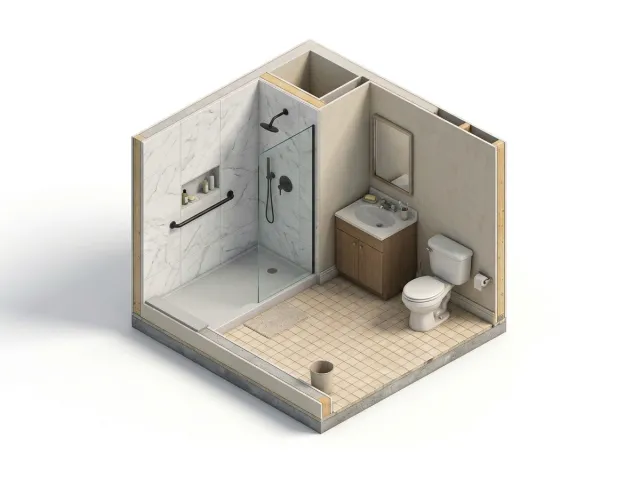
Before and after
The shower goes where the tub was. The rest of the bathroom can stay as it is.
Options
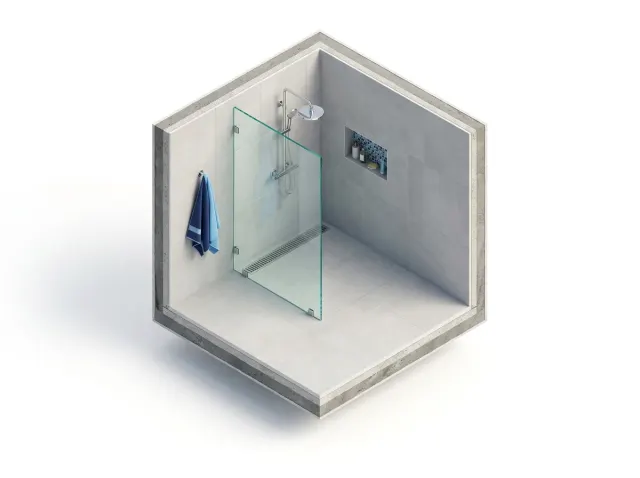
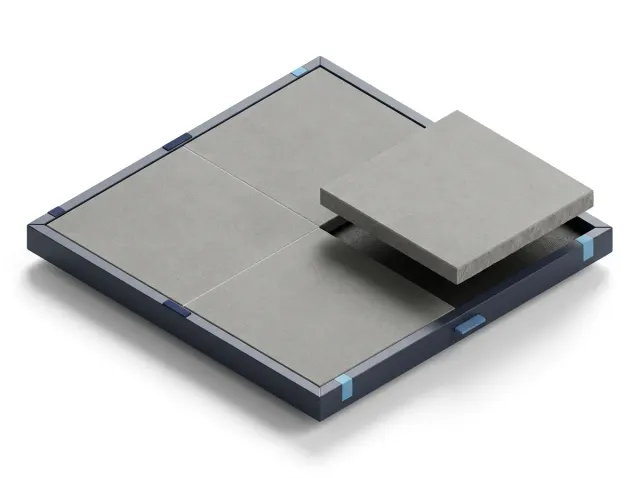
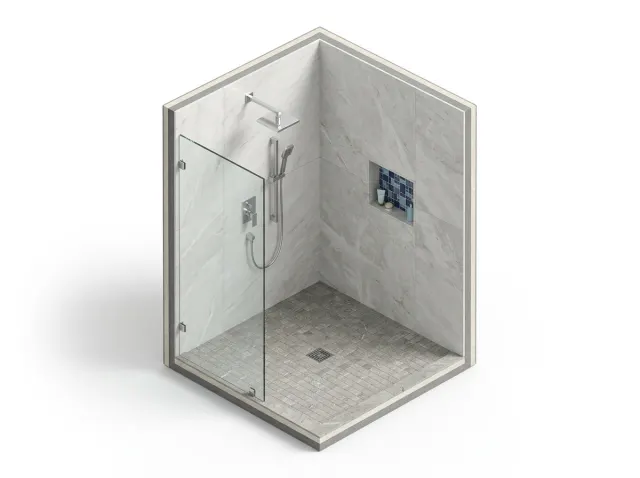
The entry is the main choice. It decides how the floor is built and who can use the shower easily.
The classic shower.
Easier to step into.
No step at all.
How it is built
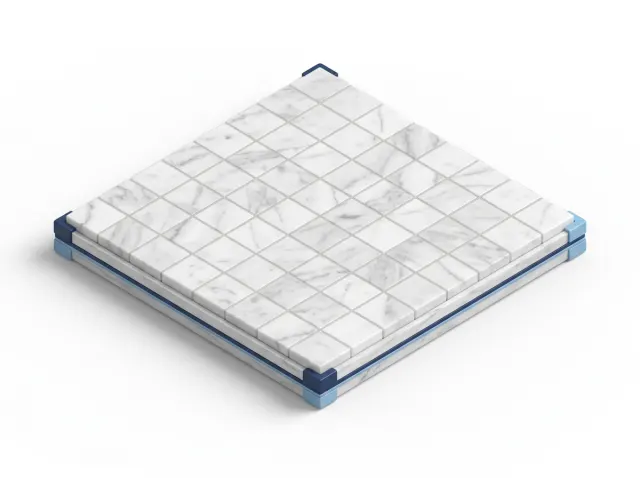
Tile and grout are not waterproof by themselves. The layers behind them are what protect your walls and floor.
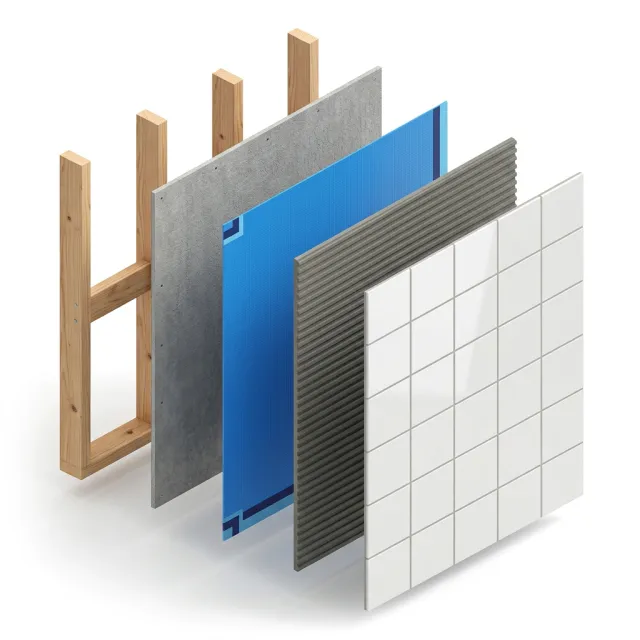 Framing and blocking
Studs, plus solid blocking where grab bars, a bench or a niche will go.
Backer board
A cement or foam board made for wet areas. Unprotected drywall does not belong in a shower.
Waterproof membrane
A sheet or liquid coating that seals the walls and the pan and ties into the drain.
Thinset mortar
Bonds the tile to the wall, with full coverage behind each piece.
Tile and grout
The surface you see and clean.
Materials
What each one is, what it suits and what to know before you choose is in our bathroom remodeling guide.
See the bathroom guide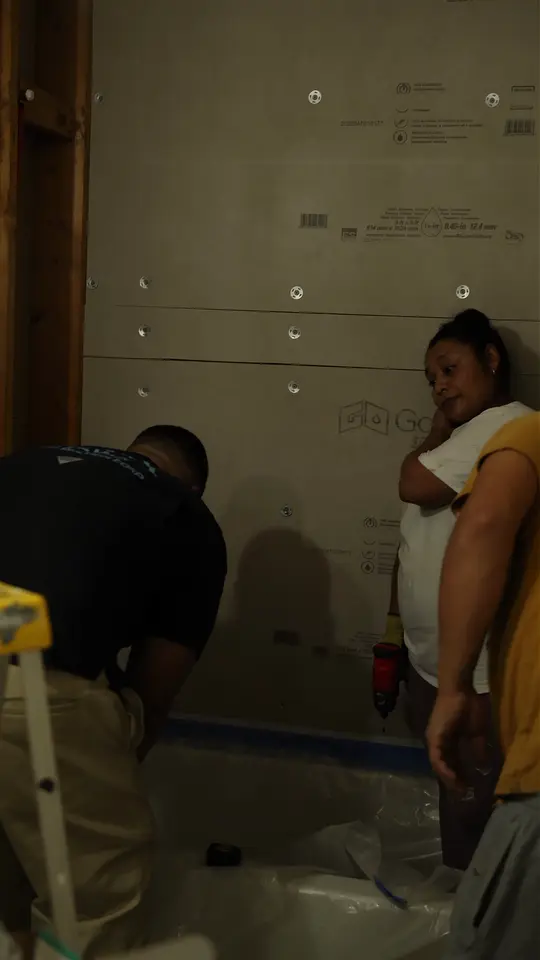
From the job site
The fittings, the PEX and the valve caps checked with the plumber before the tile goes on.
Look, I brought you all the fittings.
In Spanish, with English subtitles.
Look, I brought you all the fittings. "The cross fitting?" "Yes." Look, this is the cap for the kitchen line. He'll put the valve here later, and this cap goes up where the faucet will be. That one's for the shower faucet, so nothing drains down, right?
What you do is bring the PEX down. This one goes in here. The PEX runs from the faucet down: a short piece like this, you push it in here, put the clamp on, crimp it, and it's sealed off.
[The crew works on the shower walls] That base, too: in case the bottom isn't painted or needs a little joint compound, you can do it as well. "When do you think we start the tile?" "Are they starting today?"
"Yes, they're on it." "Let's do it that way." "I've got these guys filming behind me." "We'll get it going, my friend." "Sure, anything, give me a call." "A pleasure." That one has to go up, at least. How are you, ma'am? All good? Great.
Yes, this one has to go up. It won't fit there. And that's the height it was at, but no. About here. Go ahead.
Cost
We do not publish prices: every bathroom is measured first. These are the things that move the number.
Moving the drain or the valve costs more than leaving them where they are.
A tiled pan costs more than a ready-made one, and curbless more than either.
Tile size, pattern and niches set the labor.
A fixed panel costs less than a full enclosure.
The tub and the old surround come out, down to the studs.
The drain moves to where the new base needs it, and the valve is set at shower height.
Solid blocking goes in where grab bars, a bench or a niche will be.
The pan goes in and the walls are sealed. This is the part that keeps the shower dry.
Walls and base are tiled and grouted.
Glass, shower head, controls and grab bars finish it.
FAQ
Yes. The tub comes out, the plumbing and drain are adapted, a shower base and waterproofed walls go in, and glass, niche and grab bars finish it.
Yes. Most conversions use the same alcove. The drain moves from the end of the tub to where the new base needs it.
It depends on the house and on who might buy it later. Many buyers look for at least one tub. If this is your only one, weigh that before you decide.
A ready-made base costs less and goes in faster. A tiled base can be any size and matches the walls. Both work when the waterproofing is done right.
Moving or replacing drain and supply lines usually needs a plumbing permit. We tell you at the estimate.
Interior Remodeling
Free in-home estimate
We will measure the bathroom, look at the plumbing and give you a detailed estimate at no cost.