

Hiring a kitchen remodel contractor is one of the biggest decisions you make in a renovation, because the wrong hire affects your budget, your schedule, and your daily life for months. Houzz 2026 data shows that 87% of kitchen renovators hired at least one professional, and that share rose to 98% on projects over $50,000. What this means in practice is simple: when the project is complex and expensive, trust is not a soft factor. It is a buying criterion.
Why trust matters more than price in a kitchen remodel
A 2026 Houzz-linked industry summary found that kitchen remodels now involve higher spending, longer planning windows, and more professional involvement than many homeowners expect. Median spending for a major kitchen remodel reached $55,000 in that summary, with larger kitchens often going much higher. A kitchen is also one of the most trade-heavy rooms in your home. Electrical, plumbing, cabinets, flooring, appliances, countertops, lighting, paint, and inspections all have to line up.
What this means in practice is that the lowest bid can be the most expensive path if it comes with poor planning, vague scope, or weak supervision. A trustworthy kitchen remodel contractor is not simply the contractor willing to offer the smallest number. The safer choice is a licensed, insured, organized professional with a clear process, written documentation, realistic scheduling, and accountability from start to finish.
This matters even more in households that plan to remain in place. If your goal is to make your home work better for the next ten years, rather than patch it for the next ten months, contractor quality shapes the outcome more than surface selections do. That is true in Virginia Beach and Norfolk, where many homeowners want better function, better storage, and better long-term durability, not just a new look.
The move that works is to treat contractor selection as risk management before you treat it as a price comparison.
What a kitchen remodel contractor actually does
A 2025 kitchen renovation case study from National Remodeling & General Contracting described a typical kitchen project as a managed sequence of consultation, planning, demolition, rough-in coordination, installation, finishing, and final walkthrough. That description is useful because it reflects what a real kitchen remodel contractor actually does. The role is not limited to swinging a hammer. The role is to keep many moving parts aligned.
Your contractor should manage scheduling, permits, demolition, material sequencing, inspections, installation oversight, punch-list completion, and communication. If a countertop template happens too early, cabinets are not in place. If electrical rough-in happens too late, drywall and cabinets get affected. If flooring is installed in the wrong sequence, the finished result can look careless even when the materials are good.
That is why one accountable lead matters. According to the same Houzz-linked 2026 summary, kitchen projects regularly involve general contractors, designers, and trade specialists. Without one person or one company directing the sequence, you end up managing the project yourself.
For many homeowners, that is the hidden risk. A kitchen remodel contractor is not only building your kitchen. That contractor is carrying the burden of coordination that you do not want to carry alone.
General contractor vs. design-build firm vs. specialty remodeler
A 2026 contractor hiring guide noted that different project models fit different types of kitchen remodels. That distinction helps you sort your options before you compare estimates.
A general contractor is usually the right fit when construction management is the main need. If your layout is mostly settled and your focus is execution, a general contractor may be appropriate. A kitchen-and-bath remodeler usually brings more category-specific experience, which can matter when cabinetry, storage, finish coordination, and kitchen workflow drive the project. A design-build firm combines design and construction under one structure, which tends to work well when your layout needs work, your material decisions are still open, or you want fewer handoffs.
What this means in practice is that your project should determine the model. If you want one point of contact, help with layout changes, and guided selection support, a more integrated approach often fits better than a loose collection of separate vendors.
When you also need a designer, cabinet company, or architect
A 2025 Houzz kitchen trends summary showed that many homeowners hire professionals beyond a general contractor, especially on higher-budget projects. That pattern exists for a reason. Some kitchens require added expertise before construction begins.
If your project includes structural wall removal, major layout reconfiguration, custom cabinetry, or complicated older-home conditions, you may also need design or architectural input. If your home has uneven floors, legacy plumbing, aging electrical, or nonstandard framing, the planning stage needs more investigation. If your kitchen depends on highly customized cabinet sizing or specialized storage, cabinet design becomes more than a product order.
Here is how to use it: pay attention to whether a contractor raises these needs early. A trustworthy professional explains when added expertise is necessary before work starts. A risky one improvises later, after your timeline and budget are already under pressure.

Start with your project goals before you request bids
A planning timeline summary reported an average of 9.5 months for planning and design, followed by 5.8 months for construction. That timeline may feel long, but it reflects a simple truth. Strong remodels are built long before demolition starts.
Before you ask any kitchen remodel contractor for a bid, define what you want your kitchen to do better. Better workflow. More storage. Improved lighting. Safer circulation. Easier cleanup. Aging-in-place function. Better fit for family routines. Stronger resale appeal. Clear goals make every later decision easier, from layout to cabinetry to lighting.
What this means in practice is that you need a one-page project brief. It does not need to be polished. It needs to be specific. State what frustrates you now, what must change, what would be nice to improve, and what parts of the existing kitchen you may want to keep. That one page helps contractors price the same project instead of three different versions of it.
If you are still deciding between a lighter update and a deeper rebuild, it helps to understand the difference between changing finishes and changing the room itself. That distinction affects who you hire, how much planning you need, and how detailed your estimate should be.
Function first: how you want the kitchen to work
A 2025 case study from National Remodeling & General Contracting described goals such as improving circulation, increasing cabinet capacity, upgrading lighting, and creating a more practical cooking space. That is a useful model because it starts with use, not style.
If you cook every night, prep space and cleanup flow matter more than decorative features. If your household gathers in the kitchen, sightlines and traffic paths matter. If storage is failing, cabinet interiors and pantry planning matter. If someone in your home needs easier access, drawer placement, clearances, lighting, and hardware matter.
What this means in practice is that you should describe your routines, not just your wish list. Tell the contractor how many people use the kitchen, where congestion happens, whether small appliances crowd the counters, and whether lighting fails at task areas. The move that works is to explain the problem first and the finish preferences second.
Scope creep starts here if your priorities are unclear
A 2026 Houzz-linked report found that 37% of homeowners exceeded their initial budget, with leading causes including higher product costs, choosing better materials mid-project, and scope expansion. Scope expansion often starts quietly. A changed backsplash becomes added under-cabinet lighting. A cabinet replacement becomes a layout shift. A flooring update becomes subfloor work plus trim plus adjacent-room transitions.
What this means in practice is that vague goals lead to expensive improvising. If your priorities are unclear, every meeting creates more options, and every option creates more cost. That does not mean you must know every finish in advance. It does mean you need firm priorities before pricing starts.
Your action here is simple: write down your top three project goals and your top three budget protections before the first estimate meeting.
Verify license, insurance, and business standing before discussing design
A 2026 contractor vetting guide recommended verifying state license status, liability coverage, and workers’ compensation before comparing designs or prices. That order matters. Inspiration boards are easy to discuss. Credentials protect your home.
Before you review sketches, cabinet samples, or finish ideas, confirm that the business is properly licensed for the work, carries insurance, and operates under the same name shown on the proposal and contract. If anything does not match, stop there. A polished sales presentation does not offset missing credentials.
This is especially important in residential remodeling because kitchen projects combine construction risk with property access. Workers enter your home. Materials are delivered and stored. Plumbing and electrical systems are opened. Damage or injury exposure is real, not theoretical.
What this means in practice is clear: credentials come first, because every later promise depends on whether the business is legitimate and insurable.
How to check a virginia contractor license
Virginia requires contractor licensing through the Department of Professional and Occupational Regulation. You should verify the business name, license status, and classification directly through the state database. The name on the website, estimate, and contract should match the licensed entity. If the proposal uses one name and the license search shows another, ask for a clear explanation before moving forward.
You should also confirm that the license type fits the scale and nature of your project. This is not a minor detail. A kitchen remodel can include structural work, plumbing, electrical work, and permit-driven inspections. Your contractor should be properly credentialed for that level of responsibility.
What this means in practice is simple: do not rely on a verbal statement that a contractor is licensed. Verify it yourself.
Insurance documents you should ask to see
A vetting checklist advises homeowners to confirm general liability insurance and workers’ compensation, and to verify policy details directly with the insurer when needed. That advice is practical because insurance only protects you if it is current and real.
General liability coverage helps protect against property damage tied to the project. Workers’ compensation matters if on-site injury occurs. You should ask for certificates that show active coverage and the legal business name. If anything looks incomplete or unclear, request confirmation from the insurer.
What this means in practice is that insurance is not a paperwork formality. It is a basic layer of homeowner protection.
Why complaints, lawsuits, and review patterns matter
Consumer-protection guidance consistently shows that complaint patterns matter more than isolated star ratings. A contractor with a few complaints over many years is not automatically a problem. A contractor with repeated complaints about communication, billing changes, delays, unfinished work, or evasive follow-up deserves closer attention.
Check Better Business Bureau information, public court records where available, review recency, and whether responses are defensive or solution-focused. Read for patterns. If multiple reviews mention missed calls, vanishing schedules, or pricing disputes, assume that pattern may affect your project too.
What this means in practice is that business standing is not about perfection. It is about whether problems are rare, addressed, and documented honestly.

Look for relevant kitchen remodeling experience, not just general construction experience
A 2025 kitchen remodeling statistics summary explained that kitchens are not DIY-friendly because licensed plumbing, electrical, and structural work often intersect in one room. That same complexity is why general construction experience alone is not enough. Your kitchen is a coordination problem as much as a construction problem.
A contractor who builds decks, finishes basements, and handles general repairs may still be weak at sequencing kitchen trades. Kitchens require precise cabinet measurements, appliance planning, countertop templating, electrical placement, plumbing coordination, flooring transitions, and inspection timing. Small errors cascade quickly.
What this means in practice is that recent kitchen-specific experience matters. Look for completed projects similar to yours in scope, finish level, and home type. A contractor who recently handled projects in older homes in Norfolk or Portsmouth may be better prepared for hidden utility issues than one whose experience is mostly in newer, simpler spaces.
Experience with older homes and hidden conditions
Aging housing stock changes the risk profile of a remodel. In parts of Norfolk, Portsmouth, Hampton, and Newport News, older homes may have outdated wiring, aging drain lines, moisture issues, uneven framing, or subfloor damage that only becomes visible after demolition.
What this means in practice is that investigative planning matters. An experienced kitchen remodel contractor should discuss how hidden conditions are handled, how allowances or contingencies are approached, and what kinds of code updates may become necessary once walls are opened.
The move that works is to favor experience with homes like yours, not just kitchens that look like the one you want.
Experience with structural changes and open-concept layouts
A Better Builders case study described how removing a kitchen wall improved visibility, circulation, and entertaining flow, while also requiring careful ventilation and framing decisions. That kind of project illustrates the difference between surface remodeling and true space planning.
If your remodel involves taking down a wall, adding a beam, converting a peninsula to an island, or opening the kitchen to a dining or living area, you need a contractor who has handled structural coordination before. Sightlines, support, lighting, HVAC, flooring continuity, and cabinet placement all shift at once.
If you are exploring that kind of change, it helps to review what an opened-up cooking space changes in function and trade-offs. An open plan can improve flow, but it also raises the stakes on planning, structure, ventilation, and finish continuity.
Experience with bathroom and whole-home coordination
Many households do not stop with the kitchen. A bathroom may be next, or flooring may continue through connected spaces, or a resale prep plan may include several rooms at once. In those cases, coordination skill matters as much as room-by-room craftsmanship.
A contractor with relevant experience can phase the work, protect finished areas, and sequence materials so one project does not create avoidable disruption in another. If your goal is better whole-home function, not just one upgraded room, ask for examples of coordinated interior remodeling, not just isolated kitchen photos.
What this means in practice is that similar project structure matters. A contractor who has handled combined kitchen and bath planning is often better prepared for scheduling, material continuity, and household disruption control.
Use portfolios and case studies to judge problem-solving, not just style
A 2026 article on contractor selection emphasized reviewing multiple completed project photos and comparable examples before hiring. That advice is useful, but the real value is not in deciding whether you like every cabinet color. The value is in seeing how the contractor solves problems.
A useful portfolio shows more than attractive finishes. It shows better circulation, cleaner sightlines, improved storage, better lighting, and stronger use of difficult space. Case studies are especially helpful because they explain why changes were made, what constraints existed, and how the project was managed.
This is where many homeowners make a weak comparison. Style is easy to spot. Problem-solving takes a closer read.
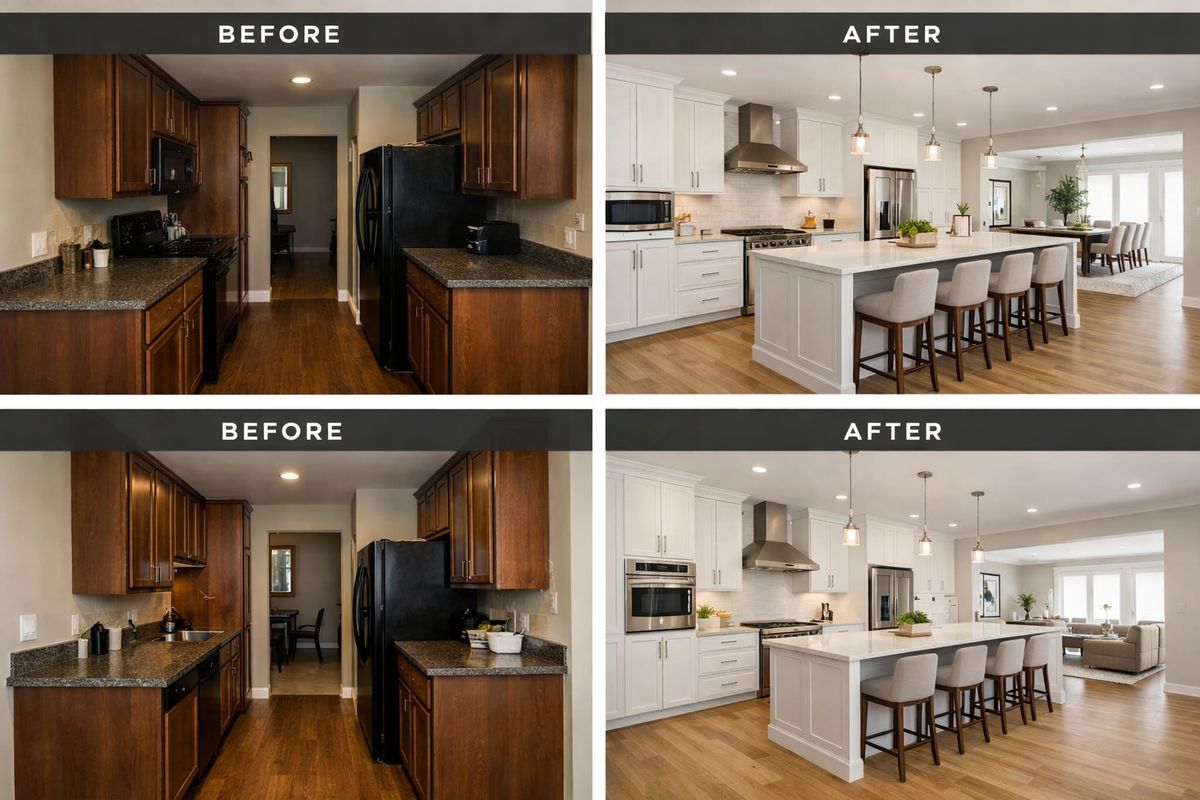
What a strong before-and-after portfolio should show
A before-and-after portfolio should reveal what changed in the room’s performance. A dark kitchen should become better lit. A cramped layout should gain clearer traffic flow. Poor storage should turn into more usable cabinet space. Awkward bulkheads, dead corners, or unused walls should be handled intentionally.
The most useful examples show project complexity. Did the work involve wall removal, cabinet reconfiguration, appliance relocation, or custom storage? Did the contractor improve transitions into adjacent rooms? Did the finished room look like a cosmetic refresh, or did it actually work better?
A Better Builders project, for example, showed that removing upper cabinets did not reduce function because storage increased elsewhere through floor-to-ceiling cabinetry. What this means in practice is that good remodeling often looks simple only because the planning was not simple.
Questions to ask about the photos
A project photo should start a conversation, not end one. Ask what changed behind the walls. Ask what constraints shaped the design. Ask how long the project took from demolition to completion. Ask whether the same field team or internal staff still handles this kind of work now.
If a contractor cannot explain the operational side of a portfolio image, the image is less useful than it looks. A photo should connect to a process, not just a mood board.
Your action here is to ask for five to eight examples similar in scope to your project and discuss what each one required, not only how each one looked.
Read reviews the smart way
A 2024 consumer review trend cited across service industries found that buyers trust recent, detailed reviews more than perfect but vague praise. That applies strongly to remodeling because the risk is not just product disappointment. It is time, money, disruption, and access to your home.
What this means in practice is that you should value specificity over perfection. A long review that mentions scheduling, cleanliness, communication, and billing accuracy tells you far more than ten reviews that only say "great job" or "highly recommend."
The move that works is to read reviews as operating reports. Look for how the company behaves during friction, not just how the finished space looked.
What useful reviews usually mention
The most useful reviews mention whether calls were returned on time, whether written updates were clear, whether workers respected the home, whether the project stayed close to the written scope, and how punch-list work was handled at the end. They often mention dust control, reliability of arrival times, and whether final billing matched expectations.
That level of detail matters because kitchen remodels create daily inconvenience. A beautiful result does not erase months of poor communication or sloppy jobsite behavior.
What this means in practice is that review quality comes from operational details. Read for those details.
Red flags hidden in positive ratings
Perfect ratings can still hide risk. A very small number of reviews, generic wording, or a sudden cluster of recent five-star posts may not tell you much. A stronger signal is a long-term pattern of detailed, balanced feedback that stays consistent over time.
Pay attention to what is missing. If no review mentions schedule, supervision, communication, or billing, you still do not know how the company performs under pressure. Also note whether all praise seems to focus on sales meetings rather than completed work.
What this means in practice is that an imperfect but credible review history is often more useful than a spotless but thin one.
Why you should still speak to references directly
A 2026 hiring guide recommends contacting at least three references, and that is still one of the most reliable steps you can take. Reviews are public. References are personal. Direct conversations reveal how the contractor handled surprises, delays, decision changes, and final corrections.
Ask whether questions were answered clearly. Ask whether the timeline proved realistic. Ask whether the crew respected the home. Ask whether hidden conditions were explained fairly. Ask whether the homeowner would hire the contractor again.
Your action here is simple: speak with references before you rank finalists, not after you have emotionally committed to one estimate.
Get at least three in-person quotes and compare scope, not just price
https://www.youtube.com/watch?v=AHtAS75u4jw
A 2026 budget overrun summary found that 37% of homeowners exceeded their initial budget. One reason is that estimates often look comparable when they are not pricing the same work.
An in-person visit matters because kitchens hide variables. Floor level changes, panel capacity, venting paths, access limitations, and cabinet constraints do not show up fully in photos or rough dimensions. A contractor who measures, inspects, and discusses your goals on site is more likely to produce a useful estimate than one who sends a quick number by email.
What this means in practice is that three in-person quotes are not just a shopping step. They are a scope-validation step. The goal is to compare how carefully each contractor studied your project and documented the work.
What a thorough site visit should include
A solid site visit should include field measurements, discussion of layout goals, review of storage problems, inspection of existing finishes and underlying conditions, utility location review, and conversation about access, permits, and likely code issues. If walls may move, support conditions should be discussed. If appliances are changing, dimensions and service needs should come up early.
A quick glance followed by a broad verbal estimate is not enough for a kitchen remodel. The room has too many dependencies.
What this means in practice is that the depth of the site visit often predicts the depth of the estimate.
Why estimates vary so much
Estimates vary because contractors price different assumptions. One may include more project management time. Another may use stronger cabinet construction. Another may include permits and debris removal while another leaves those out. Labor structure, installation standards, finish expectations, and supervision levels also vary.
The biggest driver of apparent price gaps is often missing scope. A lower number may simply omit work that another contractor priced honestly from the start. A 2026 bidding guide noted that bids far below the pack often signal missing materials, weaker labor assumptions, or code shortcuts.
What this means in practice is that a lower estimate is not proof of efficiency. It may be proof of omission.
How to build a side-by-side bid comparison sheet
Build a comparison sheet using the same categories across every estimate: demolition, cabinets, countertops, electrical, plumbing, flooring, appliances, tile, painting, permits, debris removal, and project management. Then mark what is included, what is allowance-based, and what is excluded.
You are not trying to create a perfect spreadsheet. You are trying to reveal differences hidden inside the numbers. If one estimate includes finish carpentry and another does not, you need to know that before you compare totals.
The simplest version of this is to create one column per contractor and one row per work category, then fill in notes from the written proposals.
Demand a detailed written estimate before you sign anything
A 2026 consumer guide on kitchen contractor contracts warned against vague lump-sum proposals because unclear scope leads to expensive misunderstandings later. That warning is practical, not dramatic. If the estimate is vague, the contract will be weak. If the contract is weak, disputes become harder to resolve.
Your written estimate should describe labor, materials, permits, allowances, exclusions, and project responsibilities with enough detail that you can tell what you are buying. A trustworthy kitchen remodel contractor should be able to explain what is included in plain English.
What this means in practice is that you should reject proposals that rely on broad labels such as "complete kitchen remodel" without line-item detail. A kitchen is too complex for shorthand.
Fixed price, allowance, and cost-plus: what the terms mean
A fixed-price estimate means the contractor agrees to complete a defined scope for a stated amount, subject to approved changes. That gives you more price certainty, but only if the scope is truly specific.
An allowance is a placeholder amount for an item not yet selected, such as tile, lighting, or hardware. Allowances are normal, but they shift some risk to you because your final choices may cost more than the placeholder. Cost-plus means you pay actual project costs plus a fee or percentage. That structure can work on uncertain scopes, but it gives you less upfront price predictability.
What this means in practice is that the pricing method affects your risk. The simpler the scope and the stronger the selections, the more a fixed-price structure tends to protect you.
The allowances that cause the most trouble
A kitchen cost guide notes that cabinetry often consumes roughly 29% to 40% of total kitchen cost. That alone explains why cabinet allowances can distort an estimate. If the allowance is low, the entire proposal can look attractive while your eventual selections push the total much higher.
The same is true for countertops, tile, plumbing fixtures, lighting, appliances, hardware, and flooring. An estimate with unrealistic allowances is not truly cheaper. It is simply incomplete in a way that shows up later.
What this means in practice is that you should ask whether each allowance reflects the actual quality level you want. If not, request an adjustment before you compare proposals.
What should be listed as exclusions
Exclusions are not a problem when they are disclosed early and clearly. In fact, specific exclusions are a sign of honest estimating. Common exclusions may include hidden damage, structural surprises, code upgrades beyond visible conditions, appliance procurement, temporary kitchen setup, design fees, and specialty finishes.
The risk appears when exclusions are vague or omitted. If hidden damage is excluded, that should be stated. If your contractor is not supplying appliances, that should be written. If permit fees are separate, that should be stated too.
What this means in practice is that clarity beats optimism. You want an estimate that identifies uncertainty before the work starts.
Understand kitchen remodel costs and set a realistic budget
A 2026 Houzz-linked summary reported a median spend of $20,000 for a minor kitchen remodel and $55,000 for a major one, with larger kitchens trending higher. Those figures are useful only as broad context. They are not pricing for your home, your scope, or your city.
What this means in practice is that you should build your budget around your actual project priorities, not national averages alone. In Virginia Beach, Norfolk, Chesapeake, and nearby cities, the real drivers are scope, material level, utility changes, job complexity, and the condition of the existing home.
That is why serious cost planning starts with decisions, not with averages. If your layout stays in place, one budget structure applies. If walls move and utilities shift, another applies. If your home has hidden conditions, contingency becomes more important than cosmetic upgrades.
For broader planning context tied to the area, it helps to review local remodeling factors such as timeline, finishes, and project scope in Hampton Roads. That kind of local framing is usually more useful than generic national numbers.
Typical cost drivers in a kitchen remodel
Cabinetry is one of the biggest drivers because it combines product cost, layout influence, and installation labor. Layout changes raise cost quickly because plumbing, electrical, framing, drywall, and finish work all shift together. Countertops, appliance packages, flooring replacement, lighting upgrades, and code-related electrical work also affect the final number in major ways.
What increases cost fastest is not usually paint or backsplash tile. It is moving systems, upgrading cabinetry, changing structure, and correcting underlying conditions.
What this means in practice is that budget discipline starts with identifying which changes actually improve function and which ones simply add expense.
When to spend more and when to save
A 2025 case study from National Remodeling & General Contracting emphasized that custom cabinetry, better lighting, and strong workflow planning improved both use and organization. That is a sound pattern for spending.
If your kitchen frustrates you every day, it usually makes sense to invest in layout logic, cabinet quality, storage, lighting, and installation precision. Those elements shape how the room performs and how long it lasts. You can often control cost more safely in decorative details, very high-end finish upgrades, or premium selections that do not change function in a meaningful way.
What this means in practice is that durability and function deserve priority. Decorative upgrades are easier to scale up or down later.
Why you need a 10% to 20% contingency
Budget overrun data from the 2026 Houzz summary showed that more than one-third of homeowners exceeded their original plan. In older homes, that is not surprising. Once walls, floors, or old utility connections are opened, hidden conditions can appear.
A contingency fund protects your decision-making. Without one, every surprise becomes a crisis. With one, a subfloor repair or code-related electrical update becomes manageable.
What this means in practice is that contingency is not pessimism. It is normal planning. If your home is older or your project involves structural or utility work, the case for contingency gets stronger.
Ask about process, scheduling, and who will be your daily contact
A 2025 remodeling planning summary reported that kitchen projects have some of the longest planning cycles of any home renovation, with 9.5 months of planning and 5.8 months of construction on average. That timeline does not mean every kitchen takes that long on site. It does mean that preparation, ordering, sequencing, and inspections take time.
Trust grows when the process is defined before work begins. If you know how the contractor moves from consultation to selections to permits to installation, you can judge whether the operation feels organized. If the process is vague, the project usually will be too.
What this means in practice is that you should ask about systems, not just dates. A reliable process beats a fast promise that has no structure behind it.
The best contractors explain the process step by step
A 2025 case study described a structured kitchen workflow that moved through consultation, site review, planning, demolition, rough-in coordination, installation sequencing, finishing work, and final walkthrough. That is the kind of sequence you want to hear.
A strong process usually includes consultation, field measurements, design development if needed, material selections, estimate revision, contract signing, permit submission, ordering, demolition, rough-in work, installation, inspections, punch-list completion, and final walkthrough. The exact names may vary. The presence of a defined sequence matters more than the labels.
What this means in practice is that process clarity is a sign of operational maturity. You are not looking for fancy language. You are looking for repeatability.
Who manages the job day to day
One of the most important questions in any kitchen remodel is who you will actually hear from once work starts. Some companies are owner-led on site. Some use a project manager. Some rely on lead carpenters. The structure can vary. The point is that you should know who answers questions, who updates you, and who can make decisions in the field.
This point matters even more when dependable communication is part of your household needs. Military families, relocating households, and busy professionals often need clear milestone communication and prompt documentation.
What this means in practice is that trust improves when one daily contact is named before the contract is signed.
How to judge a timeline for realism
A realistic timeline accounts for cabinet lead times, material availability, permit review, inspection windows, trade sequencing, and the impact of change orders. It also leaves room for problems that cannot be scheduled perfectly, such as back orders or hidden damage.
A timeline that sounds unusually fast may be less credible than one that explains dependencies clearly. Exact promises with no discussion of ordering or inspections should raise concern. The move that works is to ask what could delay the schedule and how delays are communicated.
What this means in practice is that realism is more trustworthy than speed.
Make sure the contract protects you
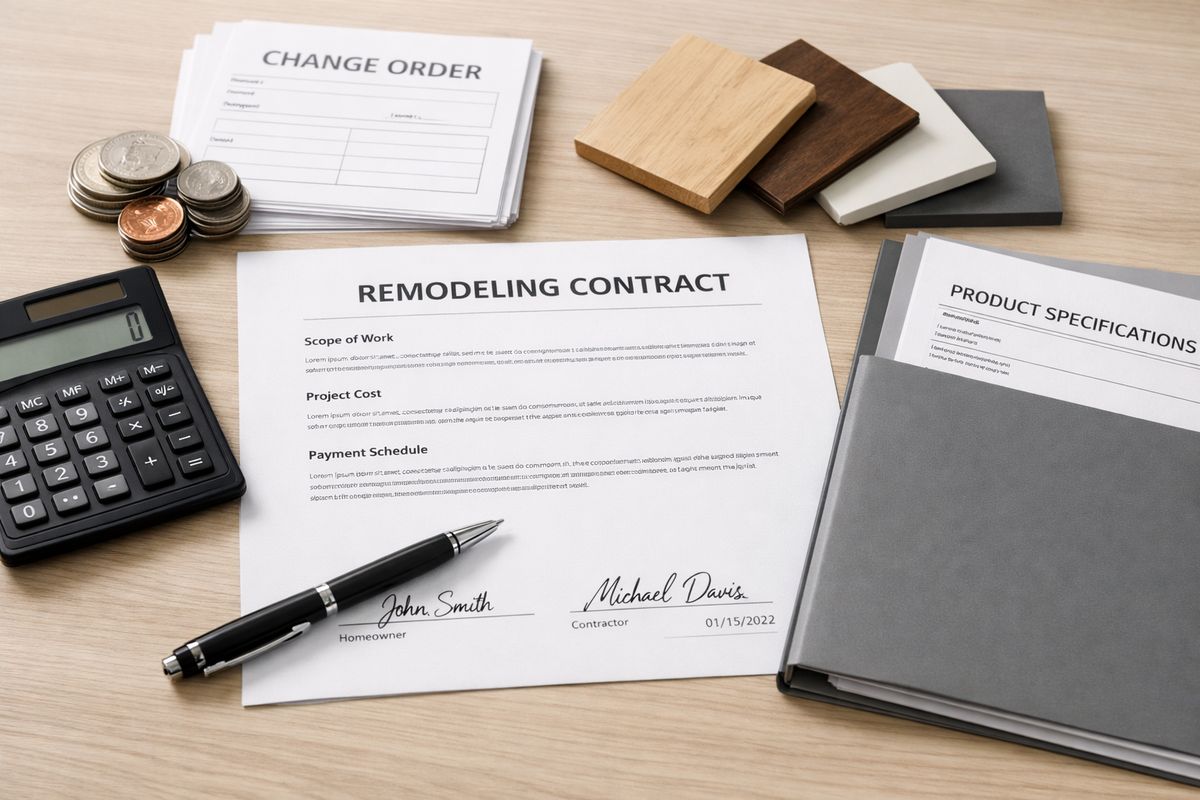
A 2026 contract guidance source advised homeowners to keep remodel contracts highly specific and to ensure that change orders are written before work continues. That advice is effective because the contract is where trust becomes enforceable.
Your contract should align with the final estimate and final selections. If a cabinet line changed during estimating, the contract should reflect that. If appliances are owner-supplied, the contract should state what coordination is included. If permits are included, responsibility should be clear.
What this means in practice is that no one should rely on memory once money changes hands. Every material, timeline expectation, and responsibility should be written down.
Clauses every kitchen remodel contract should include
A kitchen remodel contract should include the scope of work, payment schedule, start and completion framework, change-order procedure, permit responsibility, cleanup expectations, warranty terms, dispute resolution, and closeout standards. It should also identify what counts as substantial completion and what must happen before final payment is released.
If these clauses are missing, your leverage gets weaker later. The room for misunderstanding gets wider.
What this means in practice is that a shorter contract is not better if it leaves major responsibilities unstated.
Product specifications that must be written down
Cabinets should be identified by construction level, line, or equivalent specification. Door style, finish, countertop material, backsplash area, flooring product, sink, faucet, appliances, paint, hardware, trim details, and any specialty items should be written clearly enough that substitution is obvious.
This is where many kitchen remodels drift. A contract that says "install cabinets" tells you almost nothing. A contract that identifies what kind of cabinets, where, and at what finish level protects you far better.
What this means in practice is that product clarity prevents quality disputes later.
Delay provisions and change orders
Weather may matter less inside a kitchen than on an exterior project, but inspections, back orders, hidden damage, and owner-requested changes still affect timing. Your contract should explain how delays are documented and how schedule extensions are handled.
Change orders should be written, priced, and approved before added work proceeds whenever possible. That is one of the clearest protections available in remodeling.
What this means in practice is that surprises are easier to manage when the response system is already in writing.
Be careful with deposits and payment schedules
A 2026 hiring guide advises homeowners not to pay more than 10% to 15% upfront when possible and to require milestone-based payments. That range reflects a sound principle: your payments should track verified progress.
A deposit may be necessary to reserve schedule time, cover preconstruction effort, or start material orders. That is normal. The risk appears when the schedule is heavily front-loaded, vague, or disconnected from actual work completed in your home.
What this means in practice is that you should pay for progress you can see, not promises you cannot verify.
What a reasonable payment schedule looks like
A reasonable payment structure usually begins with a limited deposit, then progresses through draws tied to milestones such as demolition completion, rough-in completion, cabinet installation, countertop installation, and substantial completion. A final portion should remain until punch-list items are addressed.
This structure protects both sides. The contractor gets paid as work advances. You retain leverage to ensure closeout actually happens.
What this means in practice is that milestone billing is healthier than arbitrary calendar billing for most remodels.
Warning signs in billing practices
Warning signs include cash-only requests, pressure to commit immediately, very large deposits, unclear "material deposits" with no documentation, and refusal to price change work in writing. Another concern is a payment request that arrives before the milestone it is tied to.
These patterns matter because billing habits often reveal management habits. If the money side is unclear before work starts, the project side may be unclear later too.
Your action here is to compare payment schedules with the same care you use to compare total estimates.
Evaluate communication style before you hire
A 2024 Gallup poll on trust in professional relationships found that confidence grows when expectations are clear and communication feels dependable. That finding maps closely to remodeling. Shared intent reduces follow-up. Vague communication multiplies stress.
What this means in practice is that the estimate phase is a preview of the project phase. If messages are slow, answers are unclear, and written follow-up does not match verbal promises before the contract, those patterns rarely improve once the work begins.
Trust is built in small moments. Returned calls. Clear notes. Honest explanations. Consistent documents.
Signs of a contractor who communicates well
Strong communication usually shows up as timely responses, clear written follow-up, realistic answers, willingness to explain trade-offs, and consistency between what is said in meetings and what appears in writing. You should not need to ask the same question three times to get a direct answer.
The communication style should also fit your household. If you need email records because multiple decision-makers are involved, that should not be a problem. If you need remote approvals because of work travel or military obligations, the company should be able to explain how documentation is handled.
What this means in practice is that good communication is not about friendliness alone. It is about repeatable clarity.
Questions that reveal communication habits
Ask how often updates are sent, who sends them, how schedule changes are reported, how selection deadlines are tracked, and how change requests are documented. Ask what happens when an issue appears behind the walls. Ask who needs to approve added work and how that approval is captured.
These questions work because they test systems, not personality. Anyone can sound attentive in a first meeting. Fewer contractors can explain a dependable communication method.
What this means in practice is that communication quality is measurable before you hire.
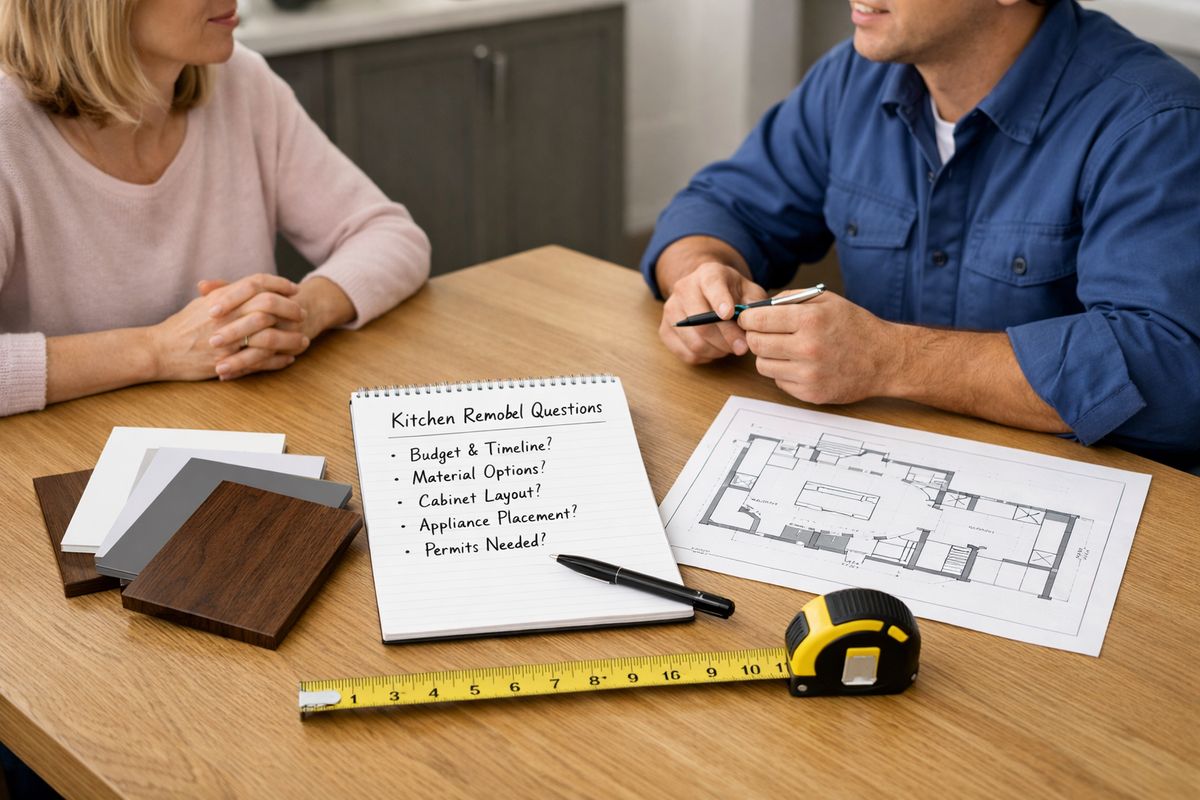
Ask better interview questions during contractor meetings
A 2026 vetting guide argued that structured contractor interviews produce better hiring decisions than choosing based on price alone. That logic holds because kitchen remodels reward systems, not charm.
Bring the same short interview sheet to every meeting. Ask the same core questions. Take notes the same way. That keeps one polished salesperson from winning only because the conversation felt easier.
What this means in practice is that consistency protects your judgment. You are comparing operating methods, not first impressions.
Questions about experience, crew, and subcontractors
Ask how long the business has handled kitchen remodels, what types of projects are most common, who performs the work in your home, and who supervises workmanship daily. Ask how labor is structured and how quality is checked at each phase.
Because labor structure affects accountability, this is a good moment to confirm who is actually entering your home and who will be responsible for schedule and finish quality.
What this means in practice is that direct questions about labor and supervision reveal how organized the company really is.
Questions about permits, inspections, and code
Ask who pulls permits, who meets inspectors, how inspection failures are handled, and whether likely code upgrades can be identified before demolition. Older homes in Hampton Roads may trigger electrical, plumbing, or framing corrections once walls are opened.
A contractor should not guarantee that no issues will appear. A trustworthy one should explain how code-related discoveries are documented and priced if they do appear.
What this means in practice is that honesty about permits and code is a good sign, even when the answer is not perfectly convenient.
Questions about materials, lead times, and selections
Ask when materials must be selected, how lead times affect the start date, where products are stored, what happens if an item arrives damaged, and how substitutions are approved. Ask which selections are schedule-sensitive, especially cabinets, appliances, tile, and countertops.
These questions matter because procurement delays are one of the most common sources of project drift. A contractor who understands material timing can usually explain the schedule more clearly.
What this means in practice is that selection discipline is part of project management, not a separate issue.
Local factors for homeowners in virginia beach, norfolk, chesapeake, portsmouth, suffolk, hampton, and newport news
A 2026 remodeling article emphasized that local expertise helps a contractor anticipate code requirements, housing conditions, and style expectations more effectively. That principle matters in Hampton Roads because regional conditions affect materials, scheduling, and planning.
In Virginia Beach and Norfolk, coastal humidity and moisture exposure can influence cabinet durability, ventilation needs, and finish performance. In older sections of Portsmouth, Hampton, and Newport News, utility upgrades and uneven framing may shape the scope once walls are opened. In Chesapeake and Suffolk, project access, delivery logistics, and house layout types may change how a remodel is sequenced.
What this means in practice is that local fit matters. A contractor with recent experience in your part of the region is often better prepared for permit flow, moisture concerns, and the kinds of hidden conditions common in area homes.
Coastal moisture, ventilation, and material durability
Coastal humidity affects kitchens more than many homeowners realize. Cabinets, flooring, paint, and trim all perform better when ventilation is planned well and moisture is controlled. Exhaust quality matters. Material selection matters. Installation quality matters too, because movement and wear tend to reveal weak workmanship faster.
This is especially relevant in Virginia Beach and Norfolk, where moisture management should be part of the conversation, not an afterthought. Your contractor should be thinking about exhaust performance, finish durability, and material suitability for your home conditions.
What this means in practice is that pretty samples are not enough. Ask how the selected materials will hold up in your environment.
Older homes, odd layouts, and utility upgrades
Many older homes carry layout quirks that complicate kitchen remodeling. Uneven floors, nonstandard framing, outdated panels, older supply lines, and previous patchwork work can all change the job once demolition begins.
That does not mean you should avoid remodeling an older kitchen. It means you should choose a contractor who expects investigation, explains uncertainty honestly, and plans for corrections if needed.
What this means in practice is that older homes reward experience and patience more than fast promises.
Scheduling needs for military and relocating households
Military households and relocating families often need dependable scheduling, remote communication, photo documentation, and milestone approvals that can be handled without daily in-person availability. A contractor who communicates clearly and documents changes well is especially valuable in these situations.
If your household is managing deployment, transfer timing, or a move-in schedule, process matters even more. The project should not depend on informal verbal updates alone.
What this means in practice is that scheduling reliability and written documentation deserve extra weight if your life circumstances limit your ability to monitor work closely.
Common red flags that signal you should walk away
Consumer guidance across remodeling sources points to the same truth: trust is usually lost through small warning signs early, not through one dramatic event later. If something feels evasive before the contract, it is often worse after money is committed.
The practical move that works is to leave at the first pattern of avoidance. Do not stay in the process hoping documentation will become clearer later.
Red flags in sales behavior
High-pressure tactics are a bad sign. So is one-day-only pricing. So is reluctance to leave written material behind. If your questions are dismissed, minimized, or rushed past, that is not confidence. That is avoidance.
A kitchen remodel contractor should be able to explain scope, schedule, and documentation without pushing you to decide immediately. If the sales process feels controlling, the project process may feel worse.
What this means in practice is that pressure is a warning sign, not a sign of demand.
Red flags in documentation
Missing license details, vague scope descriptions, no insurance proof, unclear allowances, handwritten numbers without line items, and refusal to specify brands or product levels should stop the process. Documentation problems are rarely isolated. They tend to reflect deeper management problems.
A strong proposal does not need to be flashy. It needs to be clear.
What this means in practice is that paperwork quality predicts project quality more often than homeowners expect.
Red flags in project management
If no one can explain the start-date logic, no supervisor is named, no permit plan exists, and no system for approving change orders is described, you do not have a reliable project structure. Unrealistically short timelines are another warning sign, especially when material lead times and inspections are ignored.
Trustworthy contractors explain uncertainty. Risky ones gloss over it.
What this means in practice is that planning gaps are serious red flags even when the price is attractive.
Match the contractor to your project type
A 2026 hiring guide distinguished between contractors suited for lighter remodels and those better equipped for more involved kitchen projects. That distinction matters because the right contractor depends on what your project actually requires.
If you match the hire to the job, the process gets simpler. If you chase a generic "good contractor" without regard to fit, you may get the wrong system for your project.
Best fit for a cosmetic kitchen update
If you are keeping the layout and focusing on finishes, counters, fixtures, paint, or flooring, prioritize estimate clarity, finish quality, scheduling discipline, and clean installation. You still need a proper contract and verified credentials, but design complexity may be lower.
What matters most is whether the contractor can execute cleanly and document exactly what is included. Cosmetic work still creates disruption. It still benefits from strong communication and realistic scheduling.
Best fit for a full layout change
If walls may move, utilities may shift, and custom cabinetry or structural changes are involved, prioritize planning strength, kitchen-specific experience, process clarity, and written specificity. This type of project demands stronger preconstruction discipline.
You need a contractor who can discuss sequencing, permits, lead times, structural coordination, and material dependencies with confidence and clarity.
What this means in practice is that construction complexity should outweigh simple price comparison.
Best fit for resale preparation
If your remodel is driven by resale timing, scope discipline matters more than luxury upgrades. A 2025 cost-recovery summary found that smaller, more measured kitchen updates often recover value better than major upscale overhauls.
That does not mean you should do the cheapest work possible. It means you should focus on broad appeal, dependable execution, and improvements that make the home show better and function better. If resale is your goal, it also helps to review which updates tend to support faster buyer response.
Best fit for busy family or multi-phase remodeling
If your household needs strict scheduling, dust control, respectful crews, and coordinated work across multiple rooms or phases, prioritize communication systems, daily supervision, cleanup expectations, and documented sequencing. These projects succeed when the contractor respects both the construction process and your household routine.
For a family home, operational discipline often matters more than flashy design presentation.
What this means in practice is that daily livability should influence your hiring decision, not just the finished result.
A simple scoring method to choose the contractor you trust
A 2026 contractor guide cited stronger satisfaction among homeowners who used a structured vetting process rather than choosing on price alone. That finding makes sense because structured decisions reduce emotional bias.
A simple scoring method can keep your choice grounded in evidence. Score each candidate on credentials, relevant kitchen experience, estimate clarity, contract quality, communication, schedule realism, review pattern, and price transparency. Give more weight to the categories that protect outcome and lower risk.
What this means in practice is that your decision should reflect documented trustworthiness, not the strongest sales pitch.
Suggested criteria and weighting
Use a weighted system that gives higher value to license and insurance verification, kitchen-specific experience, estimate detail, contract clarity, communication quality, and schedule realism. Give lower weight to price alone.
For example, a lower bid should not outrank a stronger contractor if the documentation is thinner, the timeline is less believable, or the communication pattern is weaker. The move that works is to score what actually protects your project.
How to break a tie between two strong bids
If two bids are close, break the tie with written specificity, reference quality, local experience, and timeline realism. Ask which proposal leaves fewer unanswered questions. Ask which contractor explained potential complications more clearly. Ask which one documented allowances, exclusions, and next steps better.
In many close decisions, the better hire is the one who made the process easier to understand before any work began.
What this means in practice is that clarity is a valid tie-breaker.
What to do this week before you hire anyone
A 2026 Houzz-linked remodeling summary showed longer planning windows, more professional involvement, and frequent budget drift in kitchen projects. The simplest version of a smart hiring process is still the one that works: define your scope, verify credentials, and compare detailed in-person estimates.
Write your one-page project brief. Verify license and insurance before discussing design in depth. Schedule three in-person estimate visits. Bring the same interview sheet to each meeting. Compare scope line by line, not just totals. If a contractor cannot explain process, documentation, and communication clearly now, that pattern is unlikely to improve later.
If you are planning a kitchen or bathroom remodel in Virginia Beach, Norfolk, Chesapeake, Portsmouth, Suffolk, Hampton, or Newport News, take one specific step this week: request a written estimate process from a qualified remodeler and compare how clearly the response is documented. If you are ready to start that conversation with Cuevas Construction, Request your free estimate.
FAQ
You should usually get at least three in-person quotes. That gives you a better way to compare scope, documentation quality, communication style, and schedule realism. The goal is not only to find a price. The goal is to see which contractor understands your project most clearly.
You do not need every finish selected before the first meeting, but you should know your project goals and priorities. A contractor can price more accurately once major decisions such as layout, cabinet level, and appliance direction are clearer. If many selections are still open, ask how allowances will be handled.
A strong estimate should include scope of work, labor, materials, permit responsibility, allowances, exclusions, and payment structure. It should also identify key products clearly enough that you can compare proposals fairly. Vague lump-sum pricing leaves too much room for misunderstanding later.
A realistic timeline accounts for field measurements, ordering, permits, inspections, cabinet lead times, and the sequence of demolition, rough-in work, installation, and punch-list completion. A timeline that sounds unusually fast but ignores these dependencies deserves caution.
Sometimes it is, but only when the scope, materials, supervision, exclusions, and communication standards are genuinely equal to the other bids. In many cases, the lowest bid is lower because something is missing or understated. You should compare written detail before comparing totals.
One of the most common mistakes is comparing price before comparing scope and documentation. Another is skipping license and insurance verification because the portfolio looks strong. Trust should be earned through credentials, clarity, process, and references, not appearance alone.

How to Choose a Kitchen Remodel Contractor You Trust
Kitchen Remodel vs. Renovation: What’s the Real Difference?