
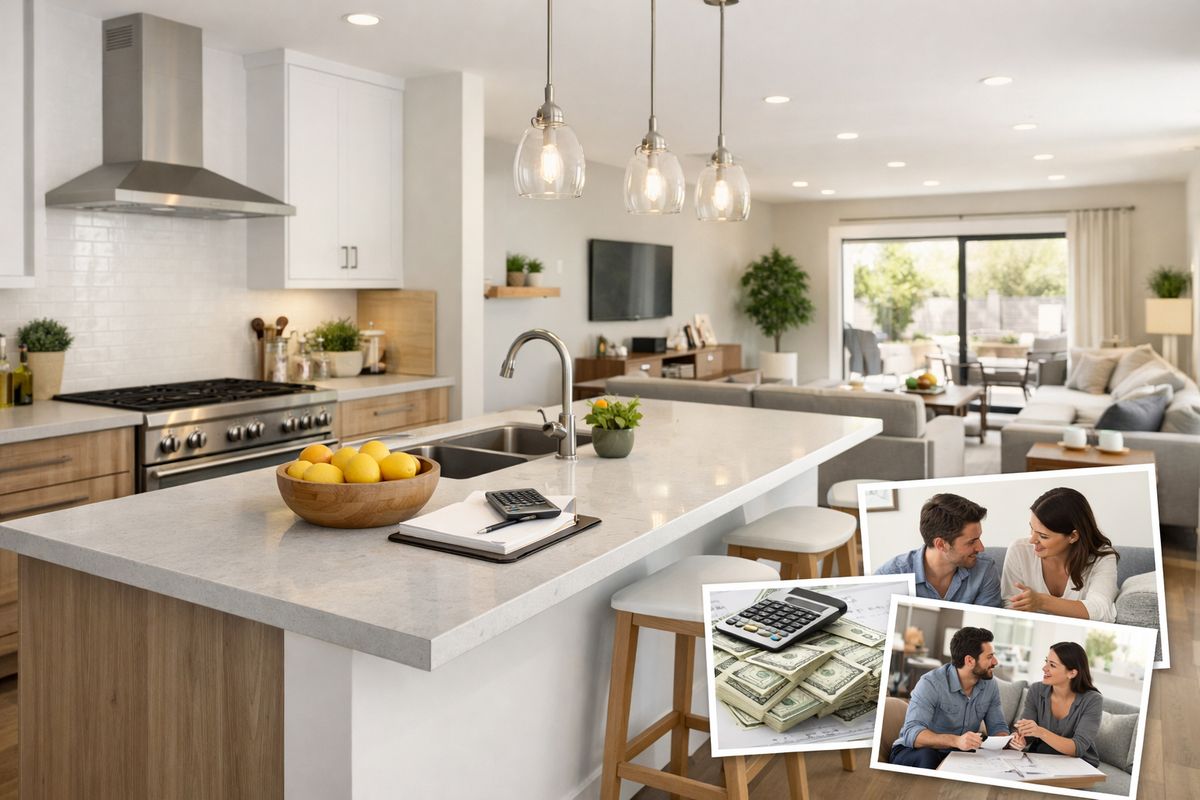
An open kitchen layout connects your kitchen to nearby living or dining space with fewer full walls, and that simple change can alter how your home feels every day. Market-facing housing surveys continue to show strong buyer interest in open sightlines, which helps explain why so many homeowners in Virginia Beach and Norfolk keep returning to this layout when a kitchen feels dated, closed off, or hard to use. If you are weighing the idea, the real question is not whether open is popular, but whether it fits your routine, your house, and your remodeling budget.
What an open kitchen layout is and why it still appeals to homeowners
Consumer-facing housing reports continue to present open plans as a preferred feature, with some sources citing demand levels near 90 percent. Those figures are not the same as academic research, but they are a useful signal: many buyers still respond to homes that feel connected, bright, and easy to move through.
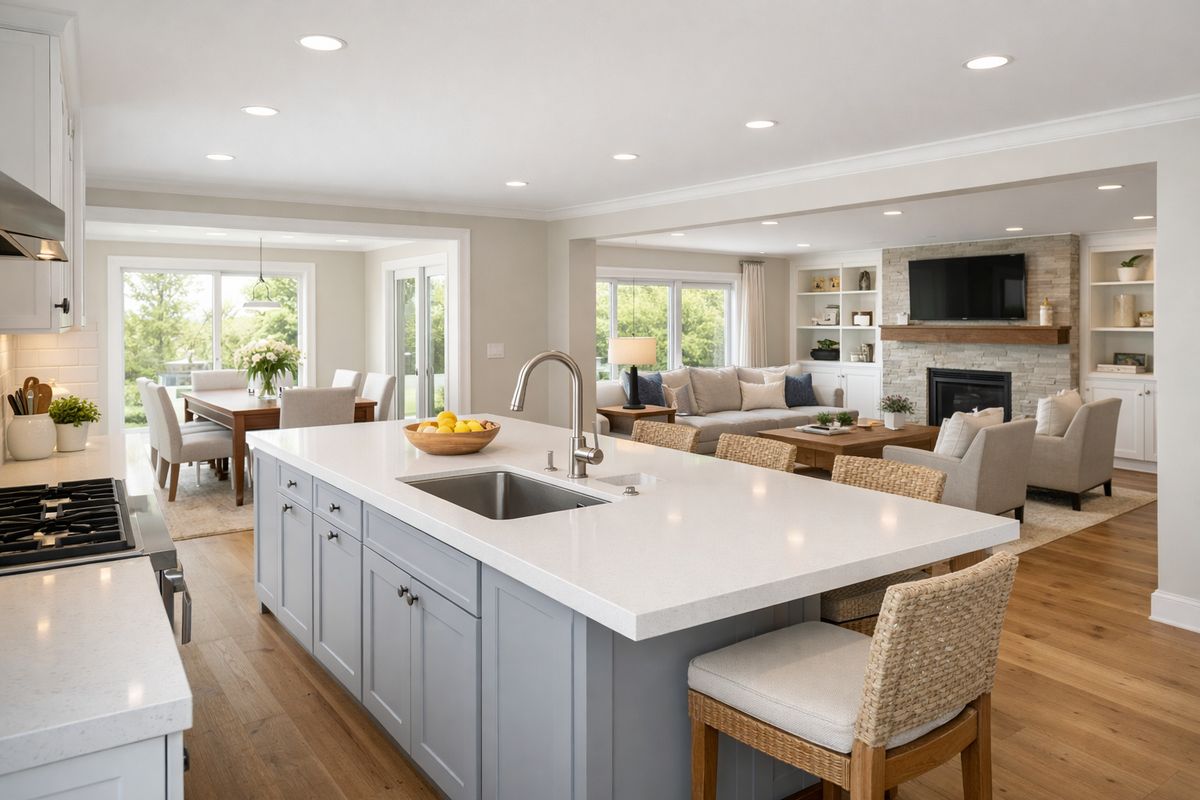
An open kitchen layout means the kitchen is visually and physically connected to an adjacent dining room, family room, or main living area. Instead of a fully enclosed kitchen, you have fewer barriers, longer sightlines, and more shared space. In many Hampton Roads homes, that can mean removing one wall, widening an opening, or replacing a closed room with a more connected plan.
The appeal is not just appearance. It is function. You can prep meals while staying aware of activity nearby. Daylight can travel farther. Traffic patterns often improve. For households planning to stay in place, that daily ease matters more than trend value.
What this means in practice: define your goal before anyone discusses demolition. If your real priority is more light, easier circulation, resale positioning, or better family connection, that goal should shape the scope.
The main benefits of an open kitchen layout
https://www.youtube.com/watch?v=glbdmvbuiAo
Harvard Business School researchers found that in visible-kitchen settings, guests rated food 22% higher and cooks worked 19 percent faster. That research comes from hospitality, not residential remodeling, but the underlying point is useful: visibility changes how a space feels and how people interact within it.
In a home, the main benefits are usually social connection, more natural light, a greater sense of space, and easier entertaining. Those benefits matter most when your kitchen is not just a place to cook, but the center of household activity. If your current kitchen cuts you off from conversation or makes the whole main level feel segmented, openness can solve a real problem.
The move that works is to choose the single benefit that matters most in your home. That priority should guide layout, storage, lighting, and ventilation decisions.
Better connection during daily life and entertaining
A 2023 scoping review of 27 articles on kitchen and dining design found that open-plan kitchens were especially helpful for families with children because they supported interaction, observation, and participation during cooking. That does not mean every family needs a fully open room, but it does show why connected layouts remain attractive in active households.
If your kitchen is a working hub, sightlines matter. You can cook while staying part of the conversation. You can keep an eye on homework at the table or activity in the family room. When guests visit, you are not isolated behind a wall while everyone else gathers elsewhere.
Here is how to use it: if connection is your goal, focus the design on clear views between prep areas and the spaces where people naturally spend time.
More light, better flow, and a larger feel without an addition
According to the same 2023 scoping review, the kitchen’s central role in shared meals and home life is closely tied to layout, and open configurations support easier interaction across connected rooms. In practical terms, fewer barriers often make a home feel larger without changing the footprint.
Walls block more than people. They block daylight and movement. Removing or reducing those barriers often helps natural light reach deeper into the home, which can be especially valuable in older houses in Norfolk, Portsmouth, or Hampton that feel compartmentalized. Better flow also matters when several people use the space at once.
What this means in practice: if your home feels boxed in but square footage is fixed, opening the plan may be the simplest way to improve how the space lives. For broader planning, it helps to review a local remodeling overview with layout and timeline considerations.
The real tradeoffs most homeowners notice after the remodel
A 2023 study of four restaurants with open kitchens found that dining-room air is connected to kitchen air and that ventilation should be calculated and tested carefully, not assumed by appearance alone. Again, that is hospitality evidence, but it points to a very real residential issue: once walls come down, sound, smells, moisture, and visual clutter travel farther.
An open plan is not automatically better. It is better for some households and frustrating for others. The drawbacks most often noticed after the remodel are noise, odors, reduced privacy, and the fact that everyday mess stays visible.
The practical takeaway is straightforward: if one of those issues would bother you daily, a partially open layout may serve you better than a fully open one.
Noise carries farther than most plans suggest
One industry source reports that closed kitchens often produce about 65 to 70 decibels in adjacent dining areas, while open kitchens can raise that to 72 to 78 dB. In a house, that difference can show up as dishwasher noise during a movie, a louder range hood during conversation, or competing sound between cooking and homework.
This is where many plans look better on paper than in daily life. Hard flooring, painted drywall, stone surfaces, and tall ceilings can bounce sound around the room. The issue is not only volume. It is persistence.
Here is how to use it: plan for acoustic softening from the start with rugs, upholstered seating, window treatments, and quieter appliances.
Smells, moisture, and air quality become design issues
A 2024 discussion of restaurant indoor air quality reinforces an important point for homes: cooking pollutants and humidity move more freely when the kitchen opens to living space. In an enclosed kitchen, some of that impact stays contained. In an open kitchen, it spreads.
That makes ventilation a performance feature, not a decorative extra. If your cooktop moves to an island or a more exposed wall, hood size, duct path, and fan performance matter more than a showpiece light fixture. Good ventilation also helps protect nearby finishes and makes the room more comfortable year-round.
What this means in practice: prioritize a properly sized, well-ducted hood before finalizing aesthetic upgrades.
Clutter and privacy matter more in an open plan
A 2023 review of residential kitchen design found that connected kitchens work better when paired with adequate storage and layout planning. That conclusion matches what homeowners often discover after construction: openness is pleasant, but exposure is constant.
Counters, dishes, paper piles, charging cords, and small appliances are now part of the living area visually. Privacy changes too. There are fewer places to hide a mess, contain a noisy task, or step away from activity. If that sounds tiring, partial separation may be a better answer.
Here is the move that works: build in concealed storage and visual zoning early. If you are comparing scopes, understanding the difference between a lighter update and a deeper rebuild can help you choose the right level of change.
What open kitchen layouts usually cost and what drives the price
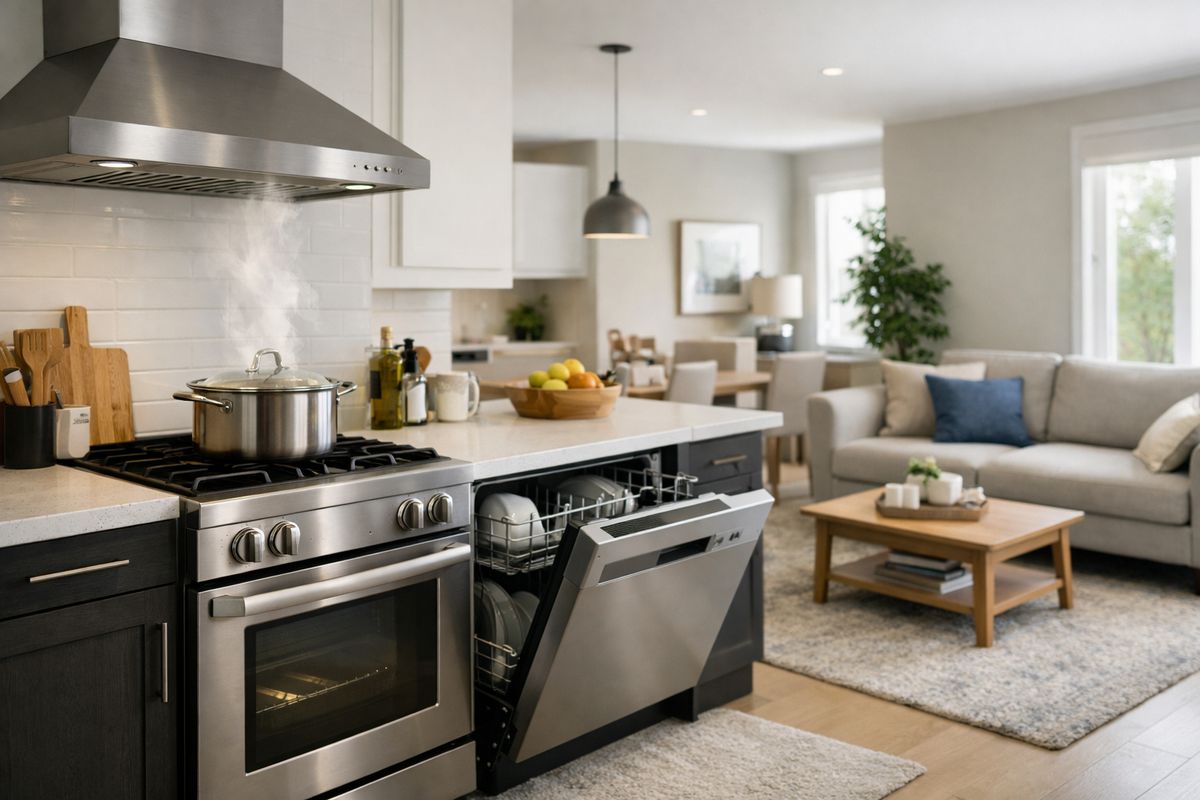
Expert-reported remodeling ranges for open-kitchen projects often fall between $20,000 and $60,000, with higher budgets when structural work and system changes are involved. Those broad figures are only general reference points. In your home, the true cost depends on what wall removal triggers behind the surfaces.
Demolition is rarely the main story. Engineering, beam installation, permit requirements, electrical rerouting, flooring continuity, drywall repair, paint, HVAC changes, and ventilation upgrades can all follow. In some Hampton Roads homes, older framing or hidden wiring can expand scope once work begins.
What this means in practice: ask for a line-item estimate that separates structural work, systems changes, finishes, and allowances. That is the clearest way to see what is driving cost in your project.
Structural changes can be the biggest budget variable
RSI Kitchen & Bath notes that before removing walls, a licensed contractor or engineer should determine whether a wall is load-bearing and whether plumbing, ducts, or wiring run through it. That distinction matters because removing a simple partition is very different from altering structure.
If a wall carries load, the work may require engineering, temporary support, beam installation, inspections, and finish repairs across a wider area. In older homes in Chesapeake, Suffolk, or Newport News, uneven floors and hidden framing changes can further affect labor and sequencing.
The practical step is simple: settle the structural question early, before comparing finish selections or appliance wish lists.
Finishes, ventilation, and flooring continuity add hidden costs
Open layouts often require more finish work than homeowners expect. Once walls come down, flooring may need to run continuously across a larger area. Lighting has to work across multiple zones. Cabinetry, countertops, and paint colors are more visible from every angle, so transitions matter more.
Ventilation and appliance performance also carry more weight in an open room. That is why the simplest version of this approach is often keeping the basic footprint stable while investing in storage, lighting, and air control. If you are preparing to request bids, reviewing how to evaluate a remodel partner clearly can help you compare proposals on more than appearance alone.
Design moves that make an open kitchen work better
Current design guidance has moved away from one large undefined room. The more successful approach is connected space with clear zones. You still get openness, but you also preserve order, function, and visual calm.
That balance usually comes from islands, peninsulas, lighting placement, furniture arrangement, and storage planning. The best open kitchen is usually defined, not completely exposed.
Use zoning to keep the space open without letting it drift
Homebuilding guidance on open-plan kitchens recommends starting with how the room will be used and then creating zones around that purpose. That is the right sequence. An island, dining table, rug, or change in ceiling treatment can separate functions without rebuilding walls.
Your layout should make each zone obvious at a glance. Cooking, dining, homework, and gathering can happen near each other without competing if each area has a clear role and enough clearance.
What this means in practice: draw traffic paths before finalizing cabinet placement, especially between the refrigerator, sink, seating, and exterior doors.
Plan storage and counter discipline into the layout
Design sources consistently recommend larders, tall storage, islands, and concealed appliance storage in open kitchens because visible counters read as clutter faster in connected rooms. Storage is not a finishing touch here. It is part of the layout.
Deep drawers, pull-outs, pantry storage, appliance garages, and hidden waste bins help maintain visual order. If your counters already collect mail, chargers, school papers, or small appliances, construction alone will not solve that. Storage planning will.
Here is how to use it: assign a home for the items that currently accumulate on counters before the plan is finalized.
Layer lighting for cooking, dining, and everyday living
Residential design guidance for open kitchens consistently points to layered lighting: task lighting for prep, ambient lighting for the room, and accent lighting to connect the kitchen with the adjacent living area. Good lighting supports work, but it also helps define zones.
In practical terms, pendants can mark an island, under-cabinet lighting can support prep, and recessed fixtures can provide general illumination without flattening the room. Dimmers matter because one connected space often has to support cooking, eating, relaxing, and cleaning at different times of day.
The practical move is to finalize lighting after the layout is set, not before.
Is an open kitchen layout right for your home, your routine, and your market
Buyer preference matters, but fit matters more. A popular layout is not automatically the right layout for your house in Virginia Beach, Norfolk, or elsewhere in Hampton Roads. You need to weigh how you live now and how you expect to live over the next five to ten years.
If your household gathers around the kitchen, entertains often, or struggles with poor circulation and limited light, openness may solve a meaningful problem. If you cook heavily, work from home nearby, or value quiet and separation, partial openness may serve you better.
When a fully open layout makes sense
A fully open plan usually fits homes with choppy circulation, limited daylight, and a kitchen that cuts off everyday interaction. It also works well when meal prep overlaps with family time or hosting. In those cases, the added connection is not just visual. It improves how the house functions.
When a partial opening or zoned layout is the better move
A partial opening often makes more sense when you want light and connection without full exposure. Heavy cooking, remote work nearby, multigenerational living, and strong need for quiet are common reasons to stop short of full wall removal.
A widened opening, cased opening, pass-through, half wall, or glass partition can preserve many benefits while reducing noise and visual spill. In some homes, it also avoids structural scope that would make a full opening harder to justify.
Questions to settle before you remove a wall
https://www.youtube.com/watch?v=azOiauORk6k
Will removing a wall always make the kitchen feel bigger?
No. Visual openness can improve the sense of space, but poor zoning, oversized furniture, or weak storage can make the room feel less organized. A room can look larger and work worse if circulation and function are not planned carefully.
Do open kitchen layouts help resale value?
They can support buyer appeal because many buyers prefer connected living spaces, but resale value depends on execution, neighborhood expectations, and whether the new layout works better than the old one. Good function matters more than trend language. If resale is part of your goal, it helps to review updates that tend to matter most to buyers.
What is the one step to take this week before requesting estimates?
Measure your current bottlenecks and mark traffic paths, storage pain points, and sightline issues on a printed floor plan or a simple sketch. That gives a remodeler a stronger starting point for discussing layout, scope, and a realistic estimate.
FAQ
No. An open kitchen layout can be fully open, partially open, or connected through a widened opening. Many homes function better with some separation rather than complete exposure.
Yes, but storage has to be planned more deliberately. Tall pantry cabinets, deep drawers, islands, pull-outs, and concealed appliance storage become more important when upper-wall cabinet space is reduced.
Often, yes. Removing barriers can improve light and circulation, which helps a smaller home feel less confined. The layout still has to preserve efficient prep space and clear traffic paths.
They can work, but ventilation becomes more demanding. If the cooktop moves to an island, hood performance and ducting should be resolved early because smells and moisture spread more easily in open space.
The timeline depends on structure, permits, finish selections, and the condition of the existing home. A non-structural opening is usually simpler than a load-bearing wall change, but an accurate timeline requires a site-specific review.
In many homes, yes. A larger cased opening, pass-through, or glass partition can improve light and visibility while keeping more acoustic and visual control than a fully open plan.If you are considering an open kitchen layout in Virginia Beach, Norfolk, Chesapeake, Portsmouth, Suffolk, Hampton, or Newport News, bring your sketch, your daily pain points, and your priorities to the first conversation. That is how you get a design that fits your life, not just the trend. Request your free estimate.

Knocking Down a Kitchen Wall: What Homeowners Need to Know
Open Kitchen Layouts: Benefits, Costs, and Tradeoffs