
Bathroom Remodeling Services That Turn an Outdated Bathroom Into Your Favorite Room
A bathroom should make daily routines easier, safer, and more comfortable. Cuevas Construction provides practical bathroom remodeling for homeowners who need better storage, easier cleaning, safer access, or a more efficient use of space.
Our Expertise
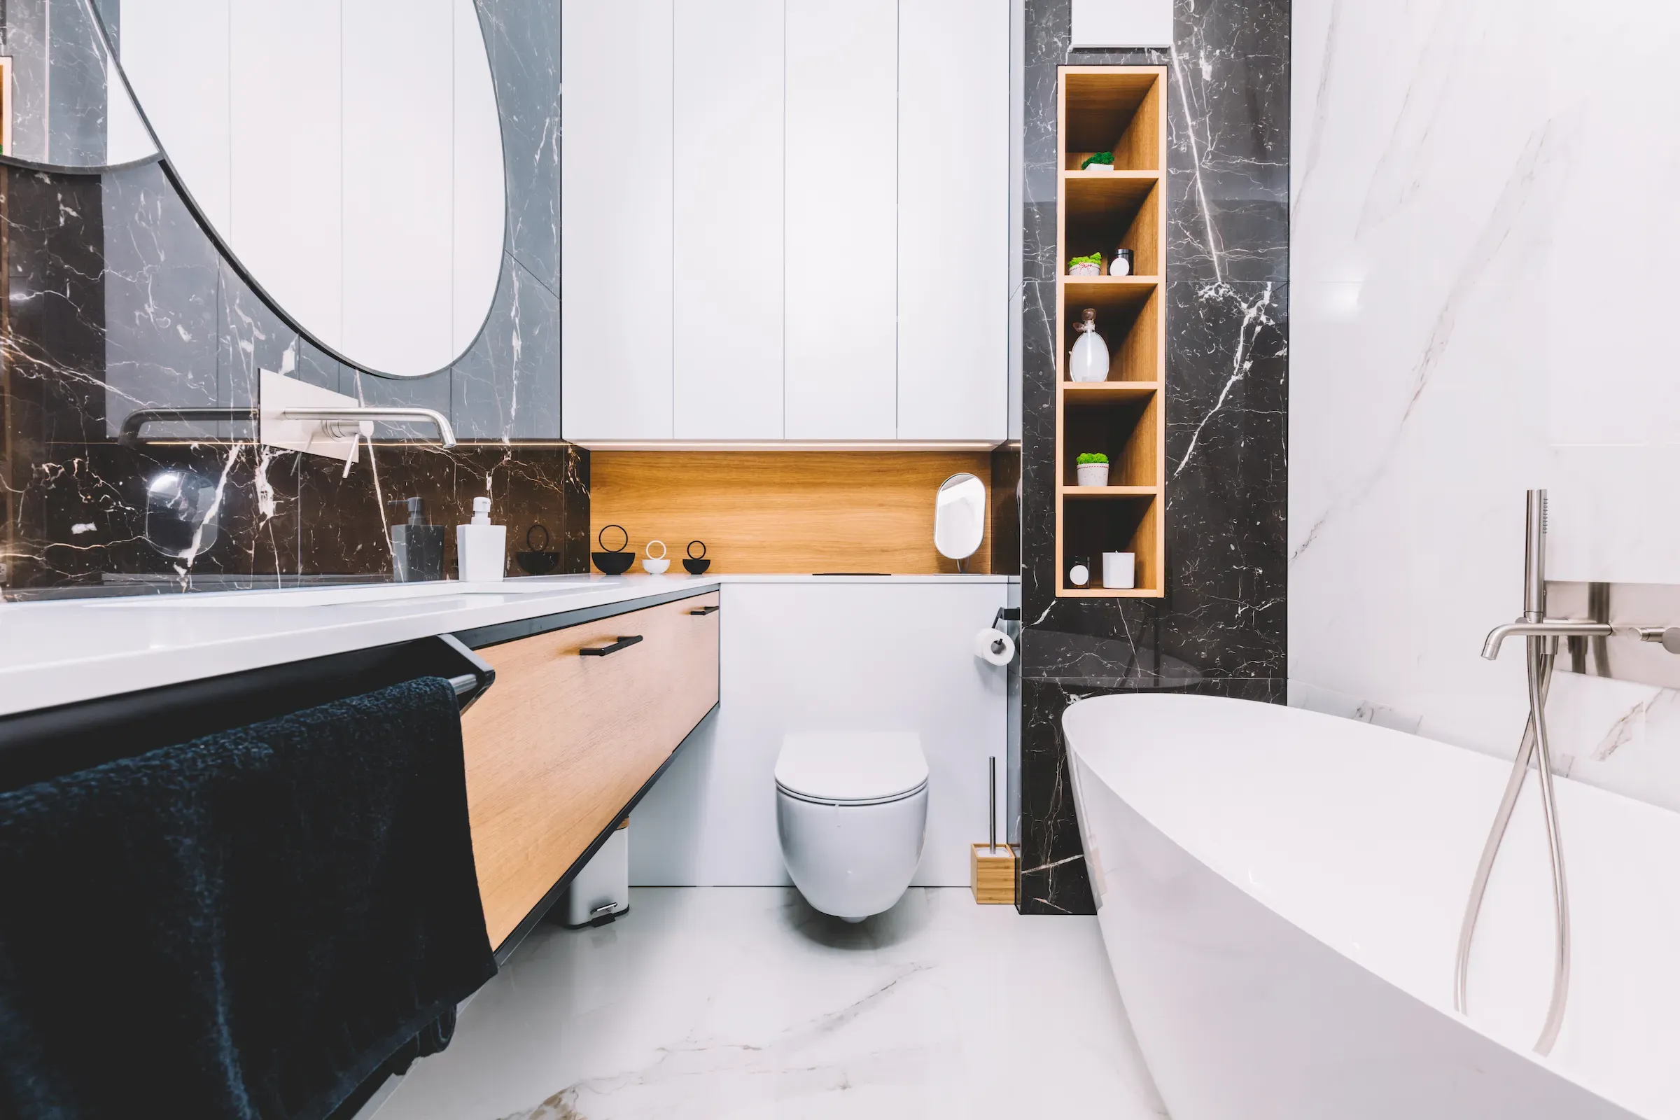
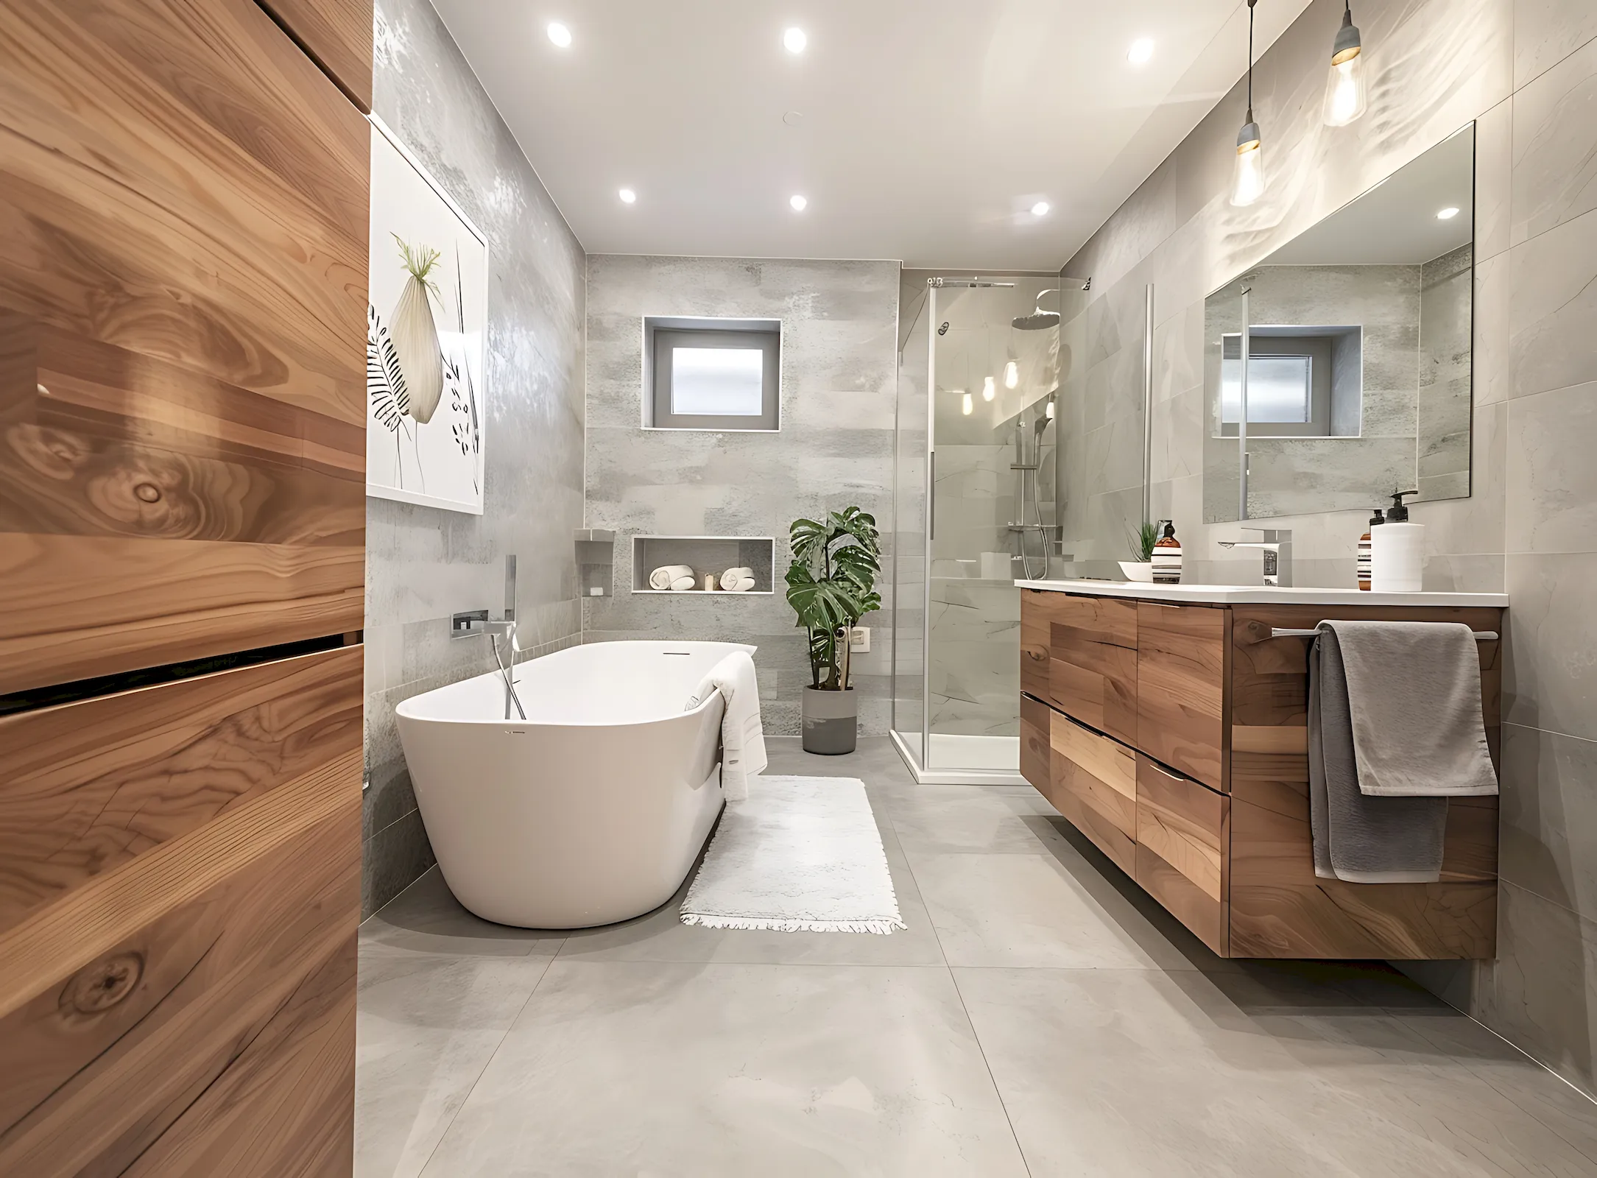
Bathroom Remodeling — How We Help
During the consultation, we look beyond appearance to understand the problem: poor storage, difficult access, worn materials, outdated plumbing, or a bathroom layout that wastes valuable space.
Walk through your bathroom with you and discuss what is not working, whether you need a small update, a tub replacement, better storage, or a complete bathroom remodel
Recommend a shower conversion, walk-in shower, vanity, tile, finishes, and fixtures that suit your space, cleaning needs, design preferences, and personal style
Plan tile replacement, fixture upgrades, plumbing changes, and other installation work according to the condition of the room and the goals of your remodeling project
Discuss accessible and aging-in-place features, such as a curbless shower entry, grab-bar blocking, slip-resistant surfaces, wider door clearances, and comfort-height vanities, when appropriate for your home
Help you review available materials and product choices without forcing a fixed package; designers, installers, and trade partners are coordinated according to the services your project requires
Bathroom Remodeling in Hampton Roads, VA — Our 4-Step Process
From the first consultation and layout decisions to final finishes, here is how a bathroom remodel with Cuevas Construction works. We organize the remodeling process around your home, your priorities, and the scope of the project.
STEP 1
Consult & Plan
We walk your bathroom with you, talk through what's not working, and map out a plan that fits your space and budget.
STEP 2
Design & Estimate
We help you choose your shower, vanity, tile, and fixtures, then confirm the full estimate before anything starts.
STEP 3
Build & Manage
We handle scheduling, permits when needed, and coordination between plumbing and electrical, so the process stays organized on your end.
STEP 4
Walkthrough & Final Adjustments
We walk the finished bathroom with you and take care of any adjustments before we consider the job done.
Bathroom Remodeling — FAQs
A better bathroom starts with a clear plan. These are common questions homeowners ask about scope, design, cost, timing, installation, and the remodeling process.
A bathroom remodel can range from a focused update to a complete renovation, depending on your goals, the condition of the room, and the way you use your home. A smaller project may include a vanity, countertop, mirror, lighting, paint, fixtures, or tile replacement while keeping the existing layout. A larger remodel may include removing a tub, installing a walk-in shower, replacing flooring, changing doors, upgrading storage, improving ventilation, or reconfiguring the entire bathroom for better flow. Some projects also require plumbing or electrical work, waterproofing, subfloor repairs, or structural corrections discovered during demolition. During the consultation, we review the existing bathroom, discuss your priorities, and help you decide which services are necessary. We then define the project scope, design selections, labor, materials, installation work, expected cost, and responsibilities before construction begins. This approach allows you to compare options without forcing your home into a fixed package. Whether you want to remodel one bath or coordinate updates across multiple bathrooms, the recommended work should reflect your budget, timeline, accessibility needs, and long-term plans.
The time required for a bathroom remodel depends on the scope of the project and the condition of the bathroom. A simple vanity and tile update may take less time than a full renovation involving demolition, plumbing relocation, electrical changes, inspections, waterproofing, and multiple installation stages. The original project ranges of approximately one to two weeks for a limited vanity and tile refresh and two to four weeks for a full remodel may be possible for some bathrooms, but they are not guaranteed completion times. Product availability, material lead times, permit requirements, inspection scheduling, hidden water damage, subfloor repairs, change orders, and the number of trades involved can all affect the schedule. Before work begins, we provide a project-specific timeline based on the agreed scope and selections. We explain which parts of the bathroom will be unavailable, when demolition and installation are expected, and how schedule changes will be communicated. If you are living in the home during remodeling, we can discuss access, temporary arrangements, dust control, debris removal, and daily cleanup. The most accurate time estimate comes after an in-person consultation and review of the actual bathroom rather than from a generic online calculation.
A tub-to-shower conversion may be an option when the existing space, plumbing, structure, and local requirements support the work. The process typically involves removing the tub, evaluating the surrounding walls and subfloor, confirming the drain and water-supply configuration, preparing a properly waterproofed shower area, and installing the selected shower system, tile, controls, enclosure, or door. We discuss whether a standard curb, low-threshold entry, or curbless design is appropriate for your bathroom and goals. The cost and schedule can change if demolition reveals damaged framing, outdated plumbing, mold, uneven floors, or other conditions that require additional work. We also review storage, seating, grab bars, shower fixtures, ventilation, and cleaning preferences during the design conversation. A tub replacement may be more suitable for some homeowners, especially when a bathtub is important for children, resale plans, or the layout of the room. During the consultation, we explain the layout options, required installation steps, material choices, and known plumbing work so you can choose a shower or tub solution with realistic expectations.
Accessible and aging-in-place remodeling can be planned during a new bathroom project or added to an existing bathroom when the structure and available space allow it. Potential features include a curbless or low-threshold shower, properly positioned grab bars or reinforcement for future grab-bar installation, slip-resistant flooring, handheld shower controls, a comfort-height vanity, improved lighting, wider door clearances, and space for safer movement. The right design depends on the user’s needs, the room dimensions, applicable requirements, and the existing plumbing and structure. We discuss these factors during the consultation rather than assuming that one accessibility package fits every home. Some customers need a complete bathroom remodel, while others may need a focused update, fixture replacement, door adjustment, or shower modification. We can explain which work may be practical and which items may require a qualified specialist or additional professional assessment. Accessibility should support independence and comfort while still reflecting your preferred style. Ask about clearances, product specifications, installation requirements, and warranty coverage before approving the work.
There is no reliable single price for every bathroom remodel because cost depends on the work required, the size and condition of the room, and the materials and fixtures selected. A cosmetic update with paint, a vanity, and limited tile work generally costs less than a full bathroom renovation involving a new shower system, tub replacement, cabinetry, extensive tile installation, waterproofing, or plumbing relocation. Other price factors can include electrical changes, ventilation, accessibility modifications, door widening, structural repairs, subfloor replacement, demolition, disposal, permits, inspections, product availability, and changes made after the project starts. During an in-home consultation, we evaluate the bathroom and discuss your priorities before preparing an estimate for the proposed services. The estimate should identify the agreed scope, labor, materials, allowances, installation work, and known exclusions or conditions. If hidden damage or a requested change affects the cost, we explain the issue before proceeding with additional work whenever possible. We do not recommend relying on a phone estimate based only on square footage. Ask questions about payment timing, change orders, cleanup, schedule, insurance, workmanship, and warranty terms so you can compare the project clearly. A consultation gives you a more useful view of the likely investment and helps determine whether a focused update or a complete remodel offers the best value for your home.
Continue Exploring
You Might Also Need
Combine the right services for a stronger result—smart upgrades, better durability, and a cleaner finish from start to final walkthrough.

Windows Replacement
Energy-efficient window replacement to improve comfort, performance, and curb appeal.

Gutters & Gutter Guards
Professional gutter systems designed to protect your home from water damage.
Outdoor Living
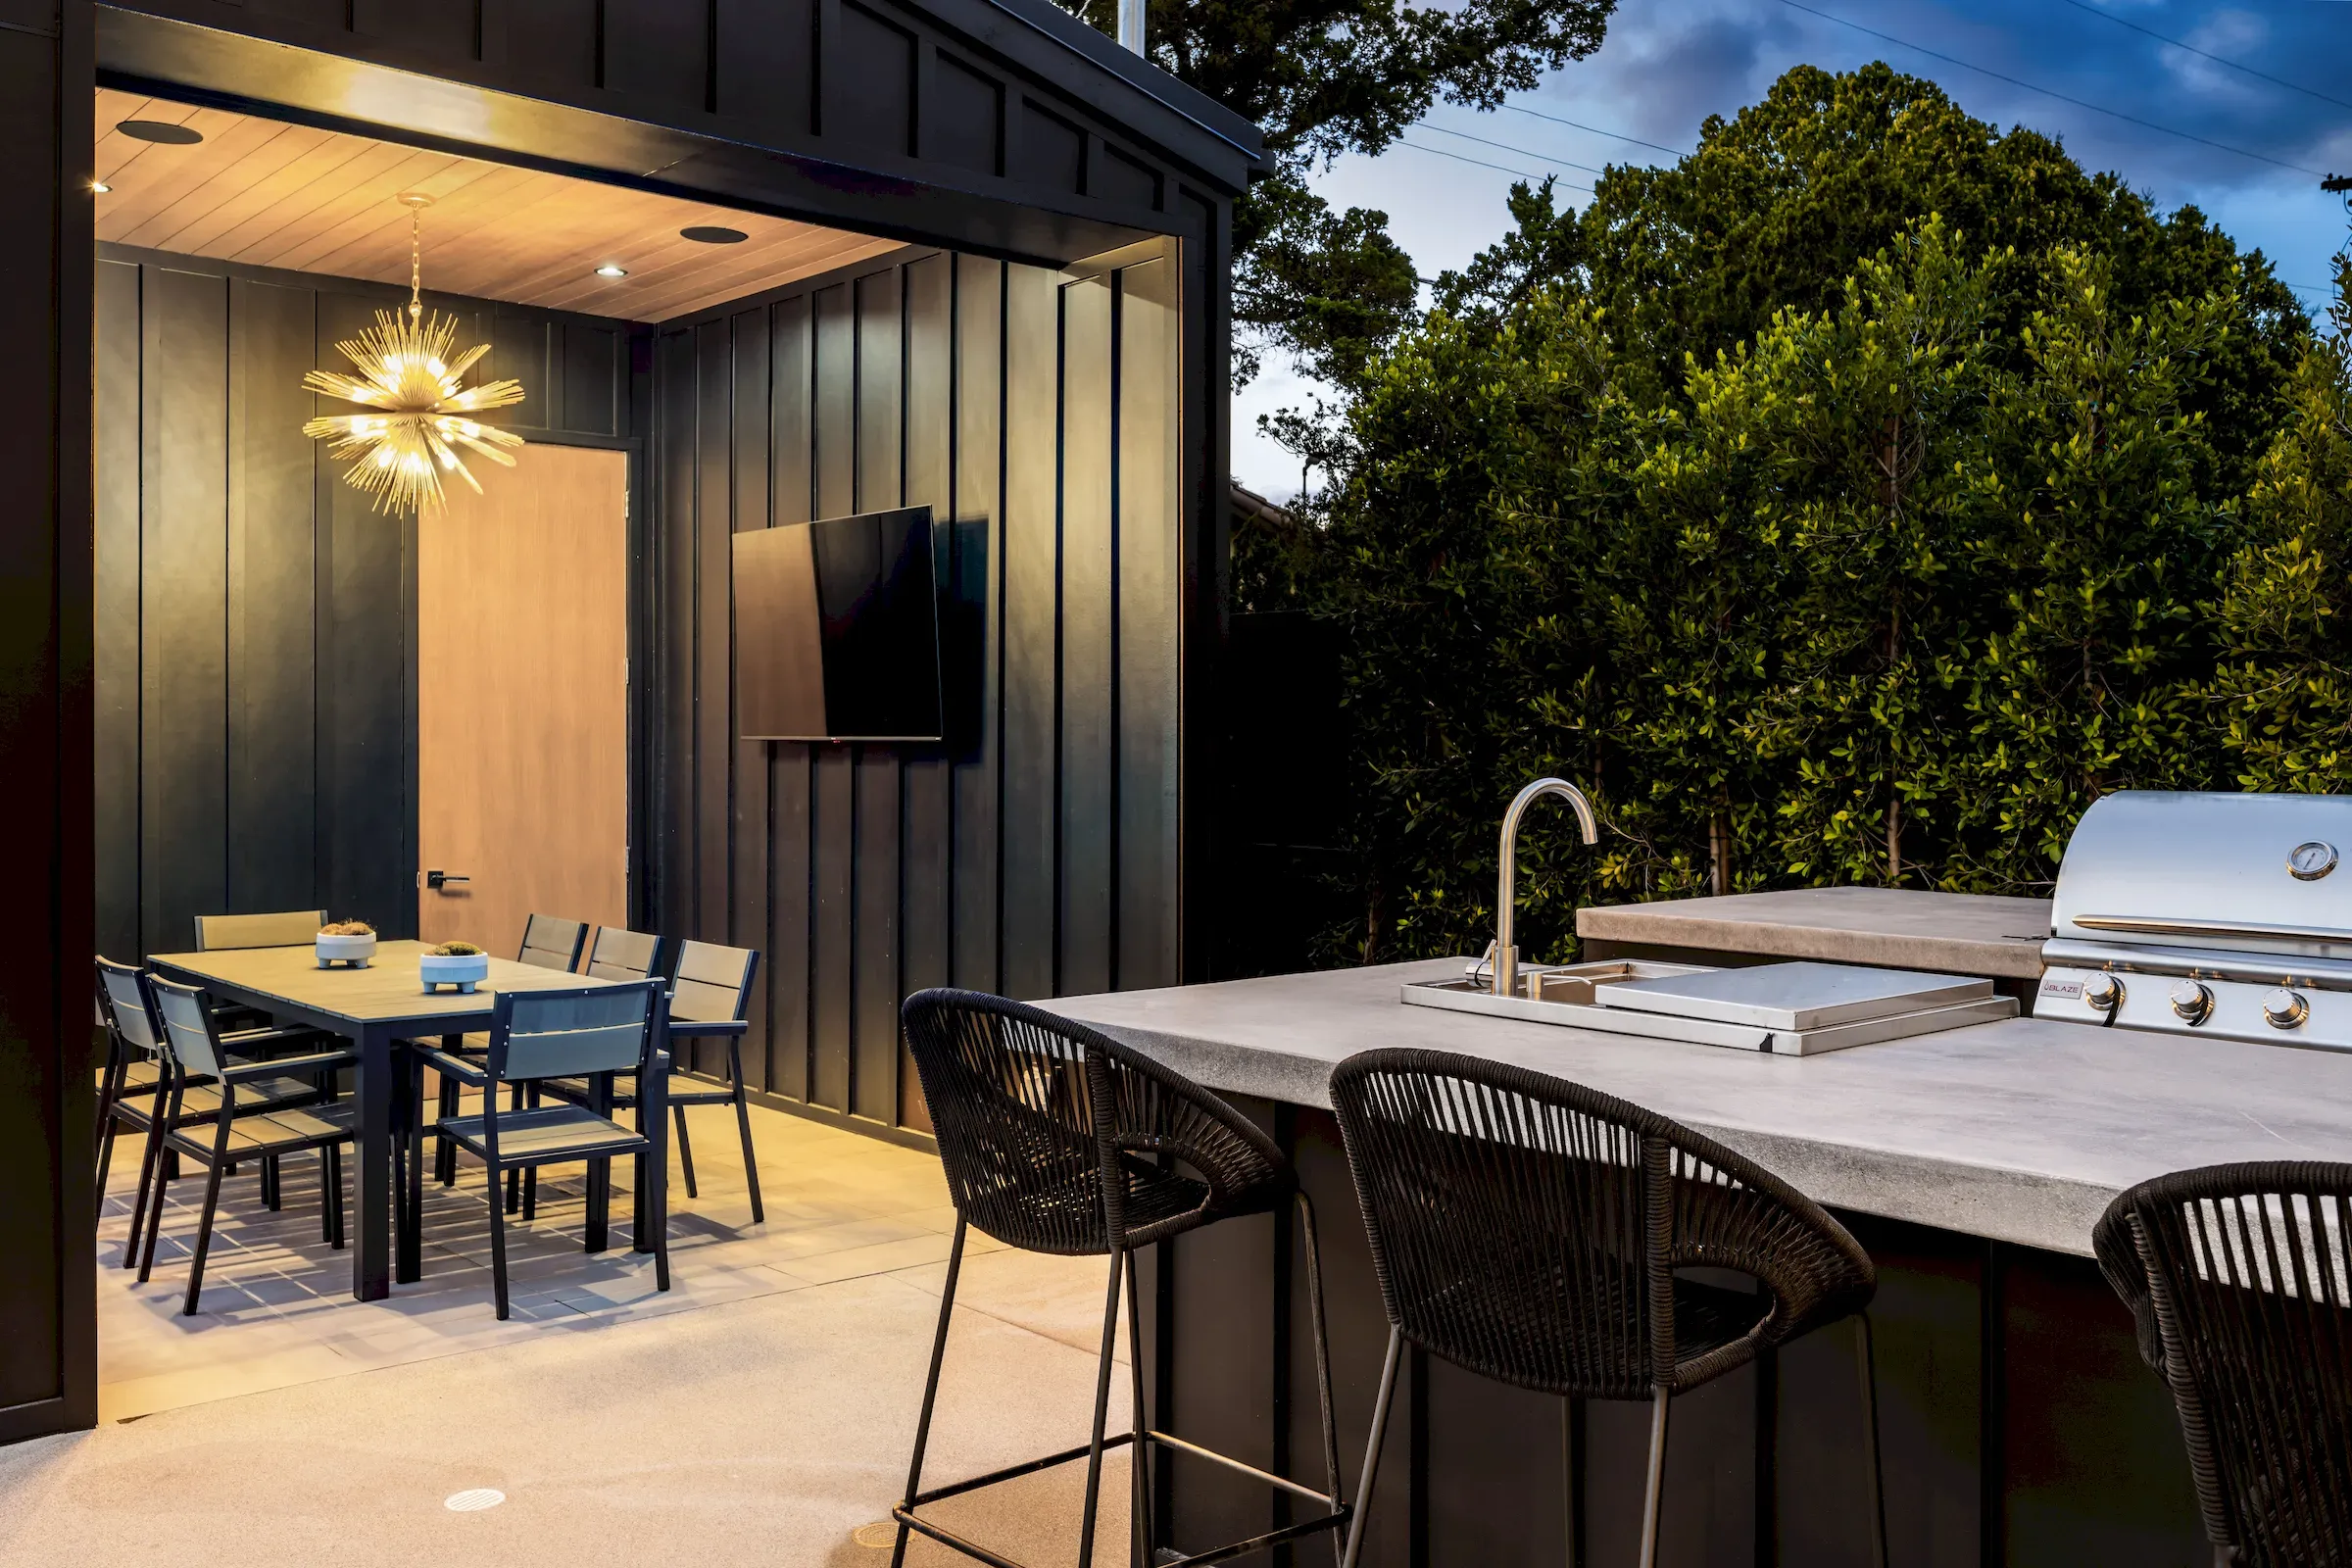
Custom outdoor living solutions built for comfort, durability, and everyday enjoyment.