1. Free in-home estimate
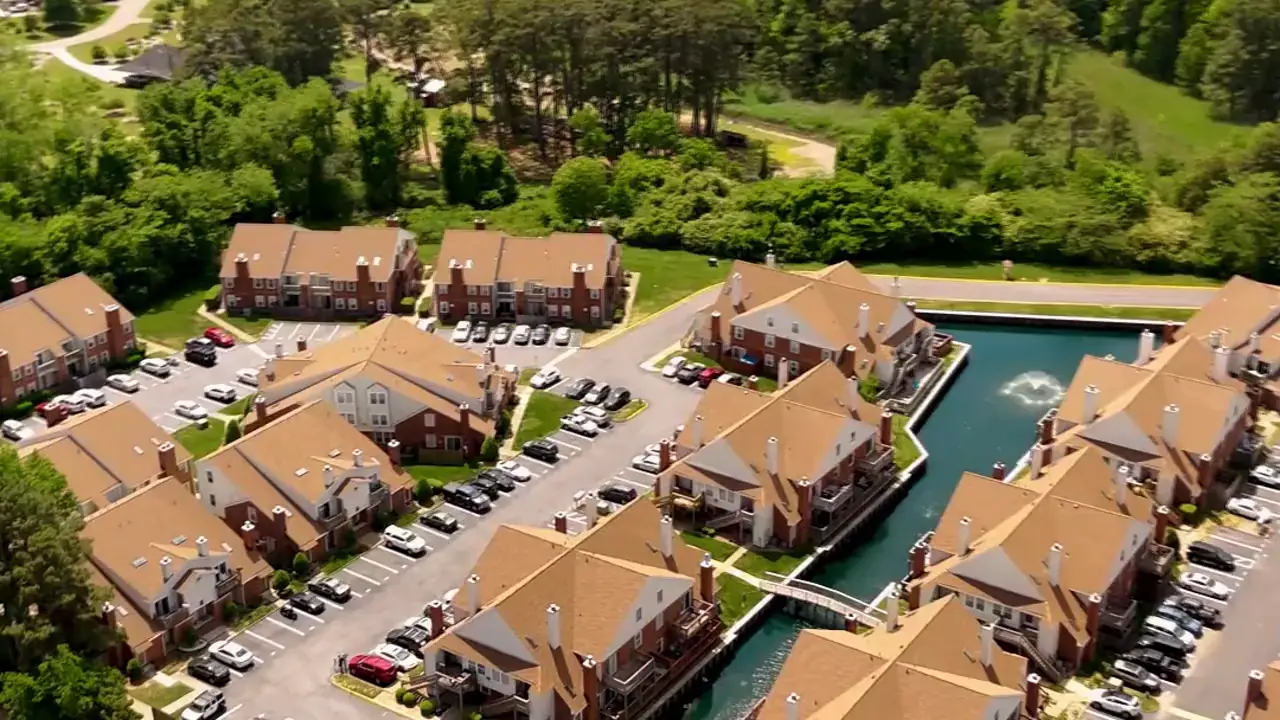
We come to your home, measure the room and look at what we can see of the plumbing, wiring and framing. We ask how you use the space and what bothers you about it today. Bring any photos or ideas you have saved.
There is no charge for the visit and no obligation.
2. Design and a detailed estimate
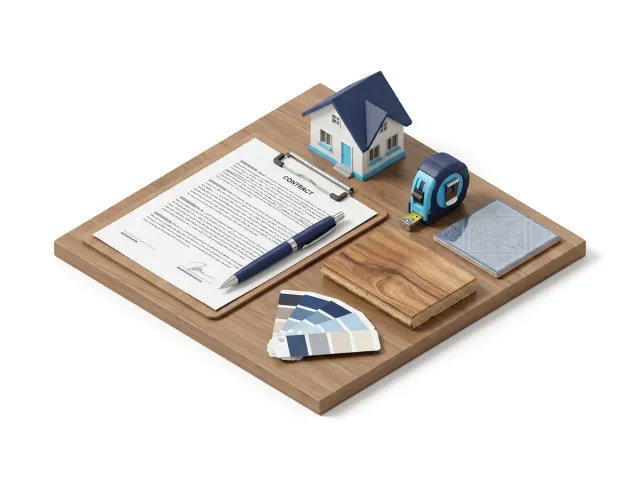
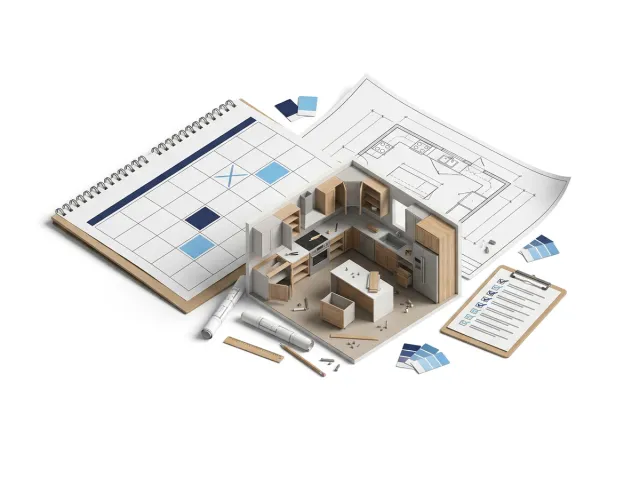
You see the layout and the choices of materials, and get a written estimate that lists the scope of the work. Nothing starts until you have agreed to it in a written contract.
This is also when the main selections are made: cabinets, countertops, tile, fixtures, flooring. Items with long lead times are ordered early so the work does not stop to wait for them.
3. Permits
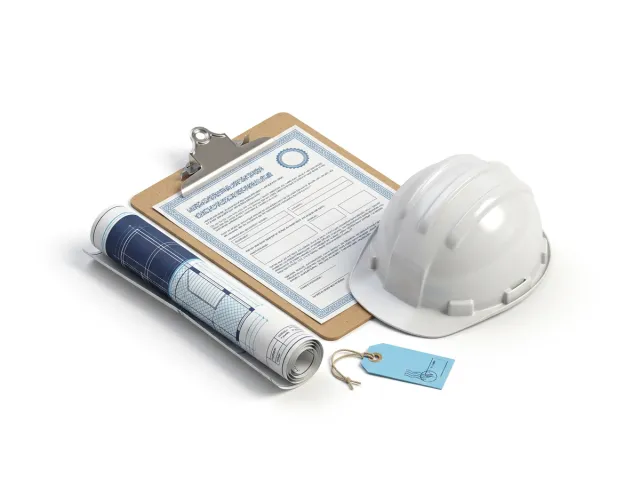
Work that changes plumbing, wiring or walls usually needs permits from the city. We tell you which ones your project needs and handle them as part of the job. See permits in Virginia Beach and Norfolk.
4. The build
The work follows a fixed order, because each step depends on the one before it:
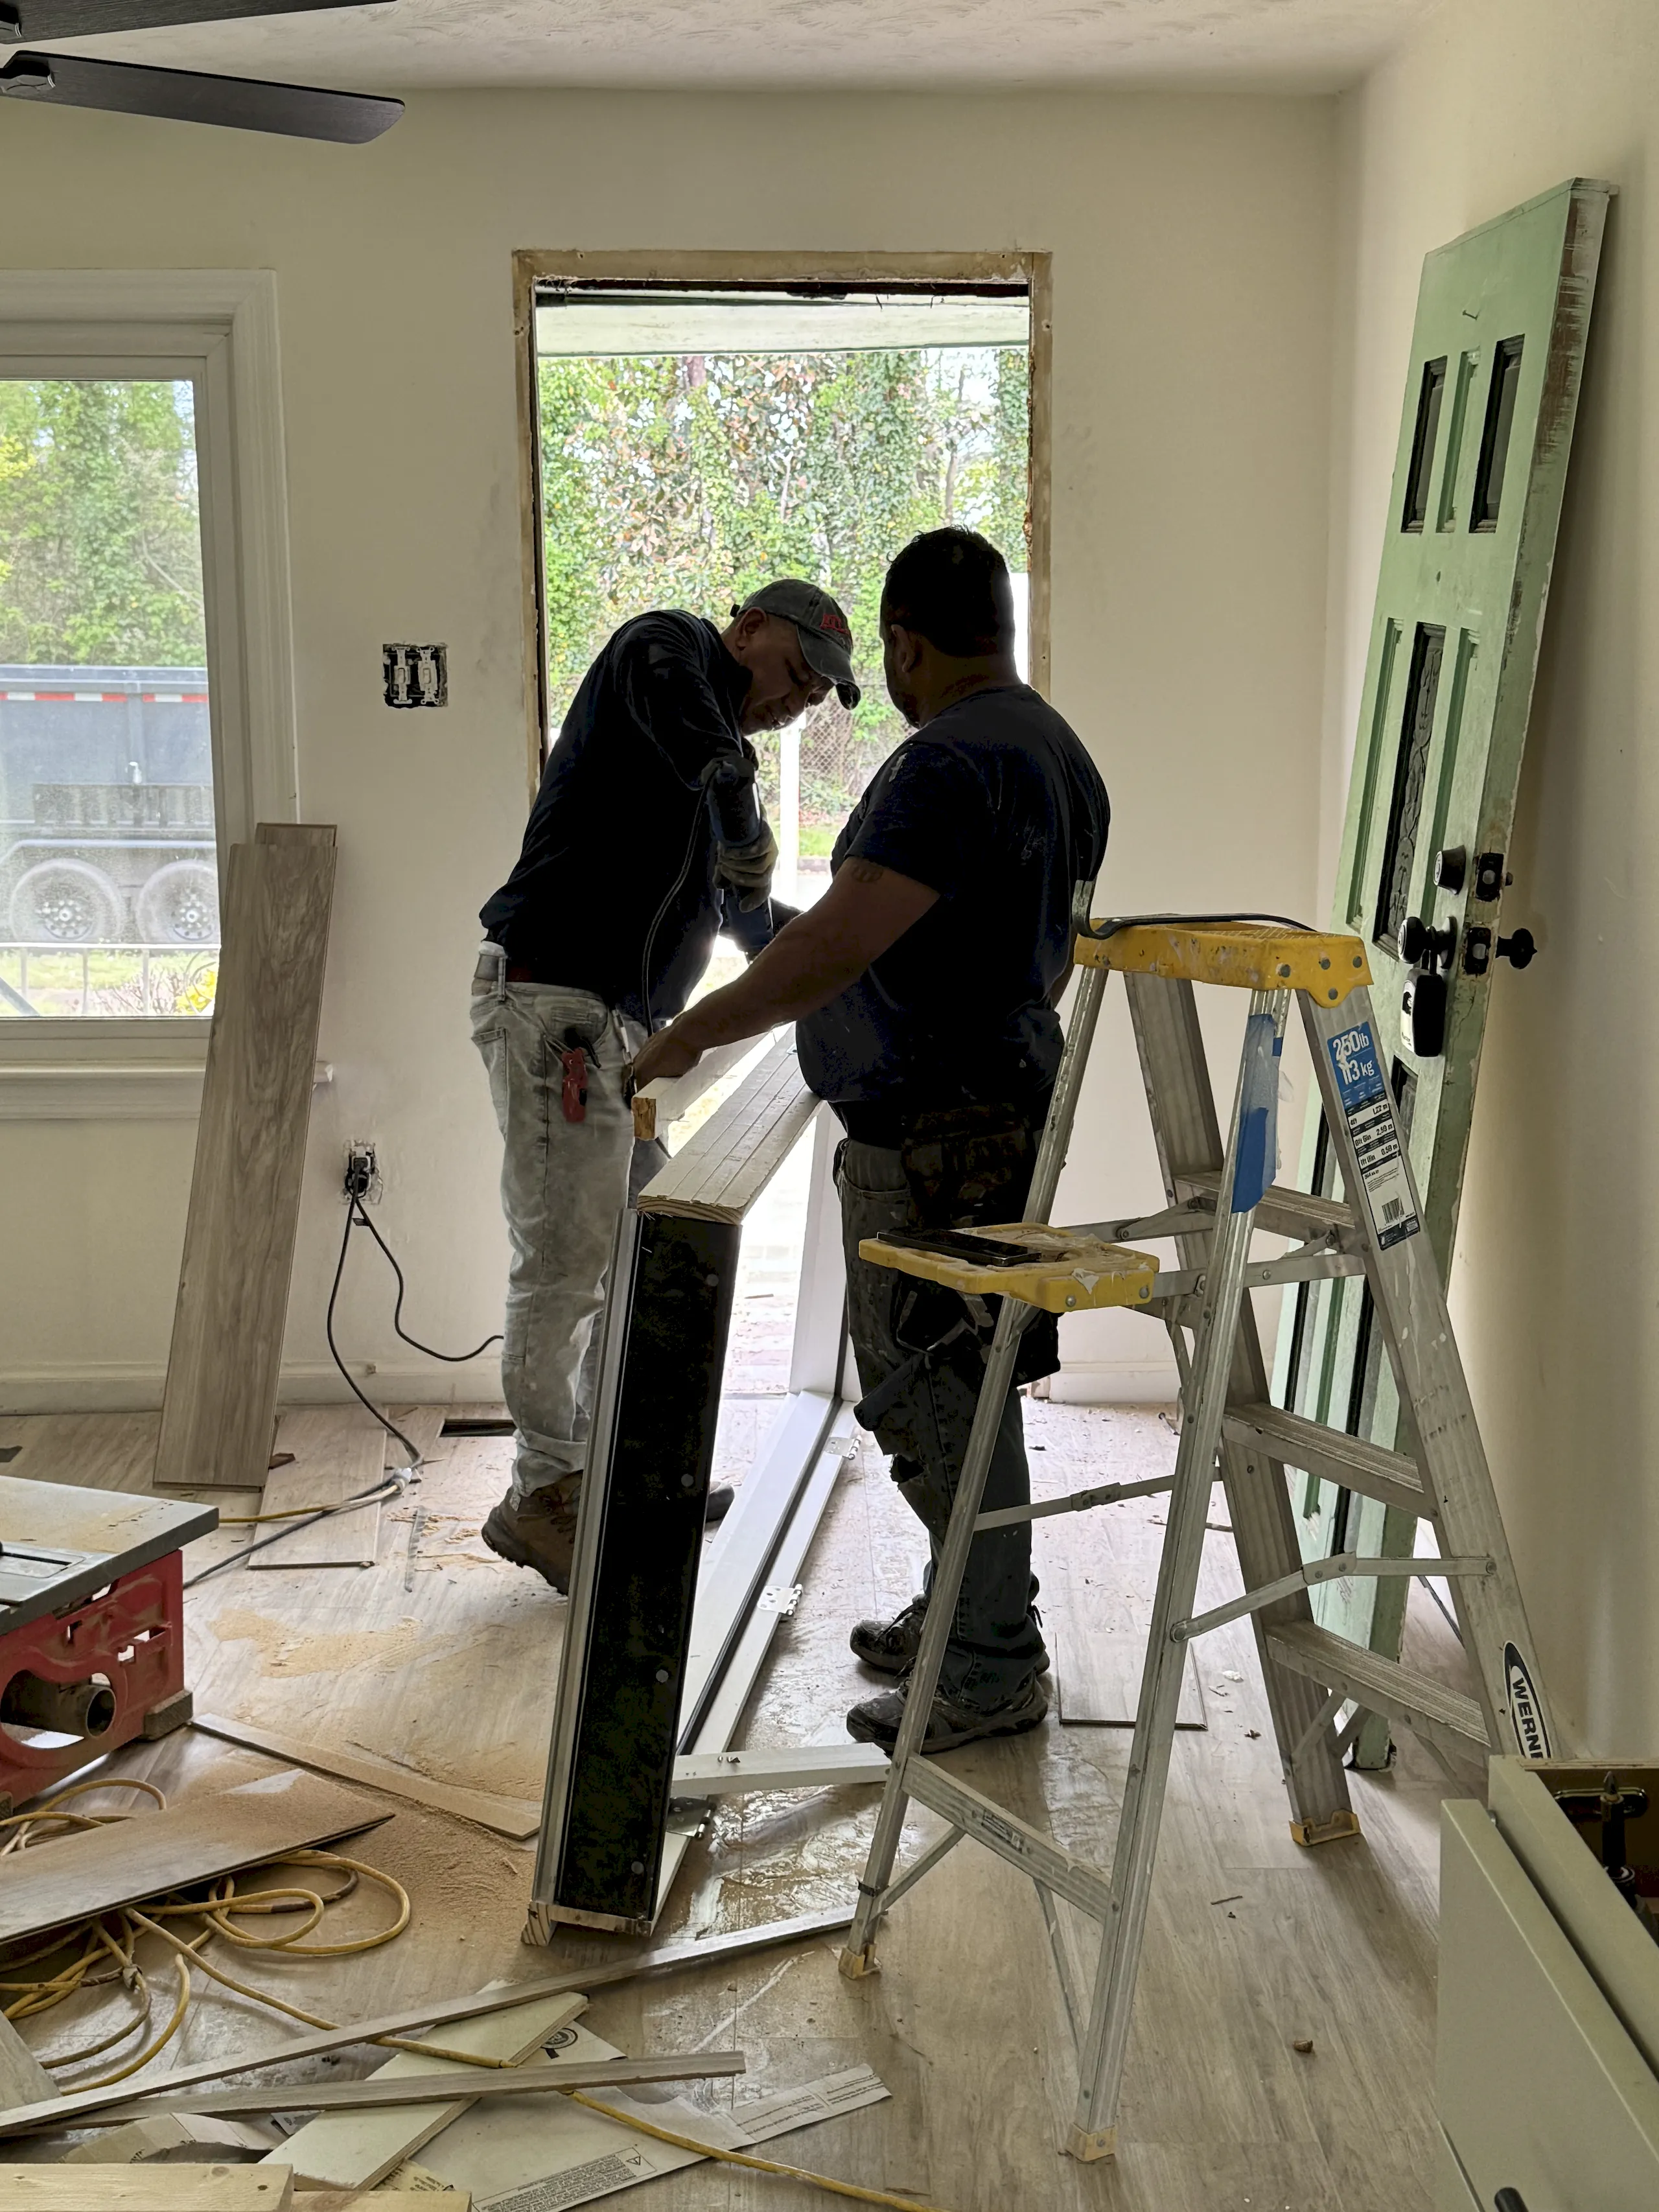
- Protection and demolition. Floors and the rest of the house are covered; the old room comes out.
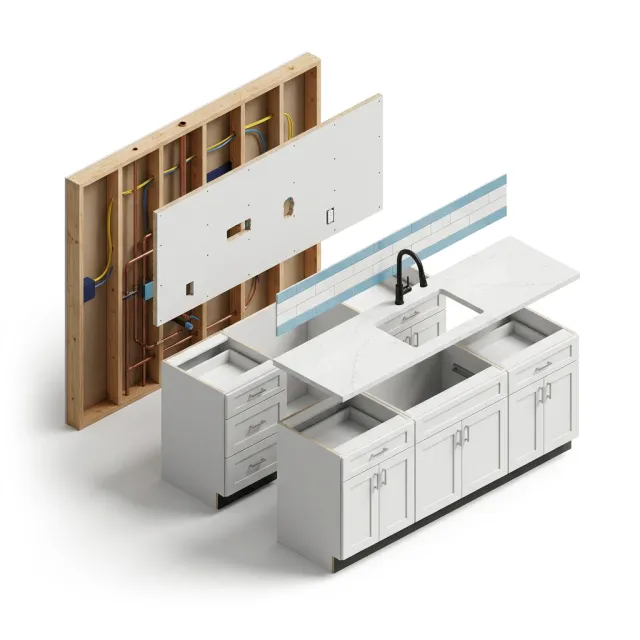
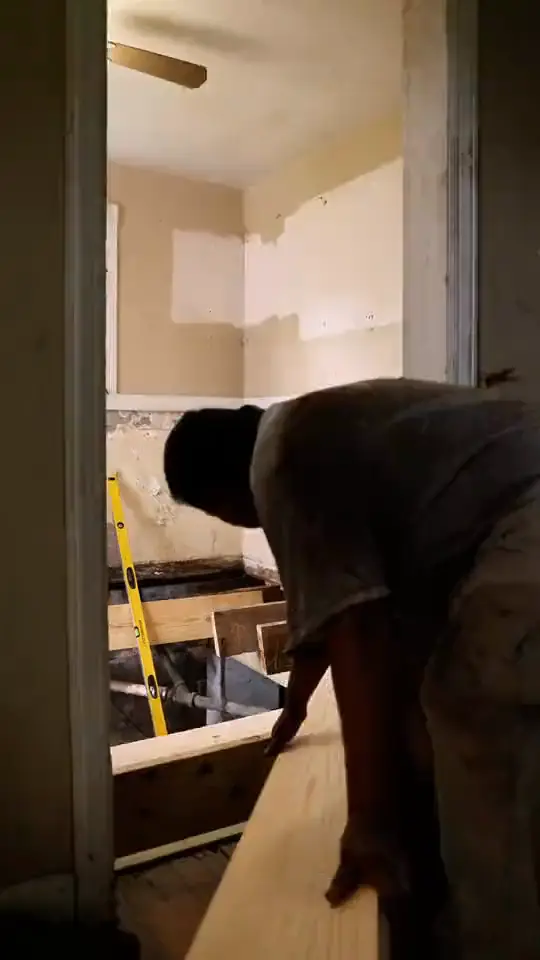
- Repairs and rough-in. What the walls reveal is fixed; plumbing, wiring and ventilation are moved or added; inspections happen here when the city requires them.
- Walls and floors. Drywall is closed and finished; the floor goes down.
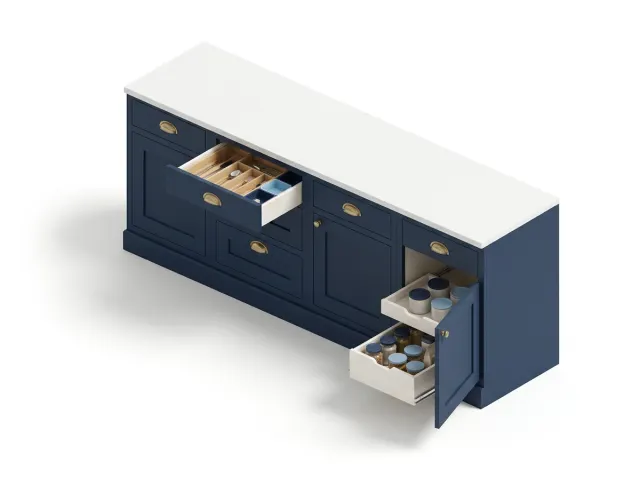
- Cabinets, counters and tile. Cabinets are set, countertops are measured from them and installed, tile and backsplash follow.
- Fixtures and finish. Sinks, faucets, lighting, appliances, trim and paint.
One person on our team keeps you up to date and answers your questions while the work goes on.
5. Final walkthrough
We walk the finished room with you, test everything and take care of anything on the list. Where a permit was pulled, the final inspection closes it.
How long a remodel takes
The length of a remodel depends on its scope more than its size: a kitchen that keeps its layout moves faster than one where walls, plumbing and wiring move. Waiting for custom cabinets, countertops or special-order items often takes longer than installing them.
| Kitchen remodel | Published time |
|---|---|
| Minor (Angi) | One to two weeks |
| Midrange (Angi) | Four to eight weeks |
| Extensive (Angi) | Eight to twelve weeks or more |
| Planning before work (Angi) | Two weeks to four months; permit approval up to four weeks |
| Homeowners' kitchen projects (Houzz, 2025 projects) | 9.5 months of planning and 5.8 months of construction, on average |
Angi describes typical projects once they are planned.1 Houzz averages are what homeowners reported for their own projects, from the first idea to the end.2 For bathrooms, see how long a bathroom remodel takes. We give you the schedule for your project with the estimate.
Sources
- How Long Does a Kitchen Remodel Take?, Angi, updated July 8, 2026.
- 2026 U.S. Houzz & Home Study: Renovation Trends (2025 projects), Houzz Research, April 22, 2026.
Figures are the published averages and medians of these sources, not Cuevas Construction prices. Your project's cost comes from an in-home estimate.