Code & Compliance

ADA remodeling and commercial bathroom retrofits

Entries, doors, ramps and restrooms rebuilt so every customer and employee can use them, to the measurements in the ADA Standards.

The measurements

An accessible restroom, by the numbers

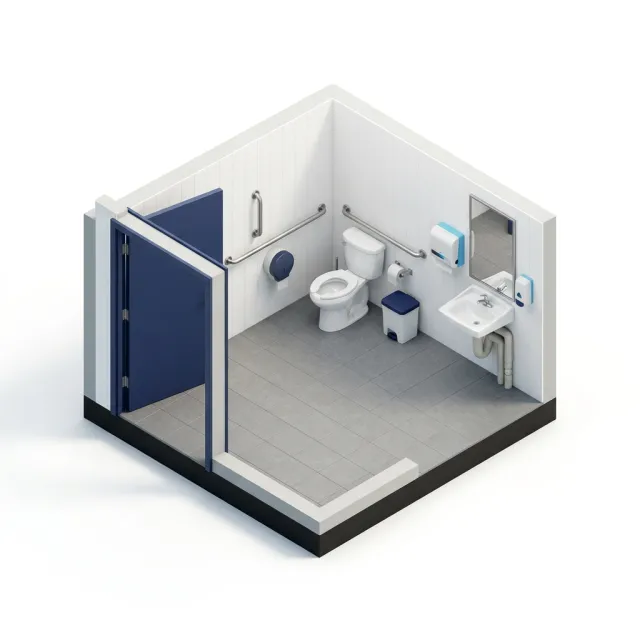
Accessibility comes down to inches. These are the main measurements in the 2010 ADA Standards for a single-user restroom. The building official has the final word on your building.

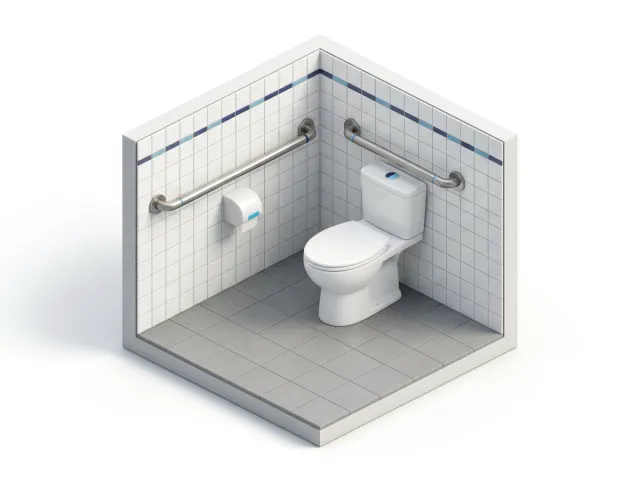
Illustration of a single-user accessible restroom cut open: a wide door, open floor, a toilet with grab bars beside and behind it, a wall-hung sink and a mirror Door A clear opening of at least 32 inches, a threshold no higher than half an inch and a handle that works without a tight grip. Turning space Open floor for a wheelchair to turn: a circle 60 inches across, or a T-shaped space. Toilet Its centerline sits 16 to 18 inches from the side wall, with the seat 17 to 19 inches above the floor. Grab bars One on the side wall, at least 42 inches long, and one behind the toilet, at least 36 inches. Both sit 33 to 36 inches above the floor. Sink The rim is no higher than 34 inches, with knee space underneath. The pipes are insulated or covered. Mirror and accessories Over a sink, the bottom of the mirror is no higher than 40 inches. Dispensers sit within reach.

Services

Compliance work we take on

We build the changes. An architect, an accessibility specialist or the building official decides what your building needs, and we work from their list or their drawings.

ADA Accessibility Remodeling

Barriers are usually small things in the wrong place: a step at the door, a narrow opening, a counter too high. We remove them one by one.
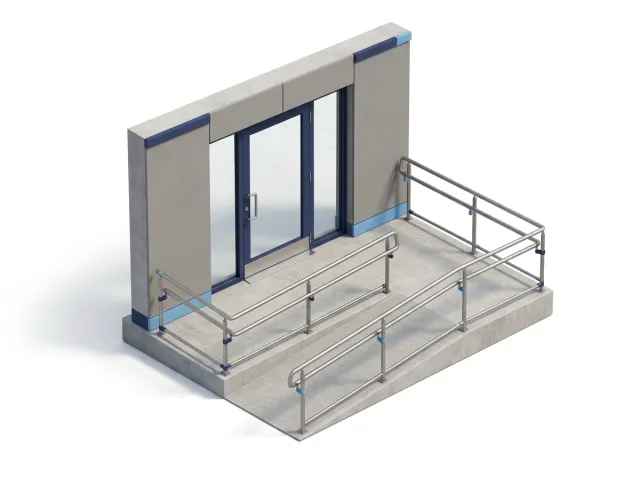
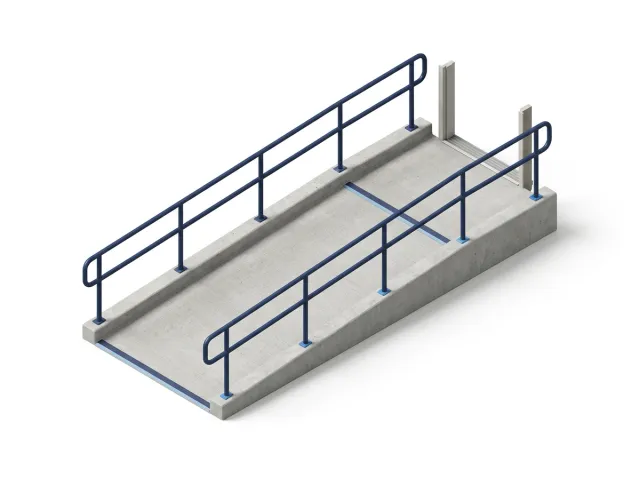
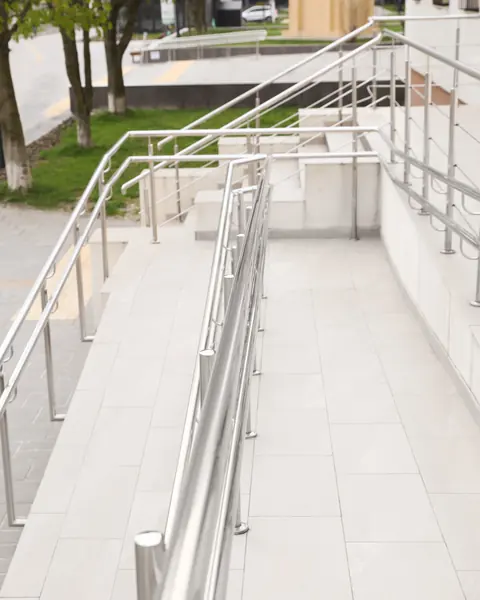
Illustration of a building entrance with a concrete ramp, handrails, a level landing and a wide glass door

What it includes

  • Ramps, landings and handrails
  • Wider doorways and lever hardware
  • Lower thresholds and level entries
  • Lowered service counters
  • Accessible routes through the space
Request an estimate

Commercial Bathroom Retrofitting

Older restrooms were not laid out for wheelchairs. We rebuild stalls, fixtures and clearances inside the room you have, or enlarge it when it cannot be made to fit.

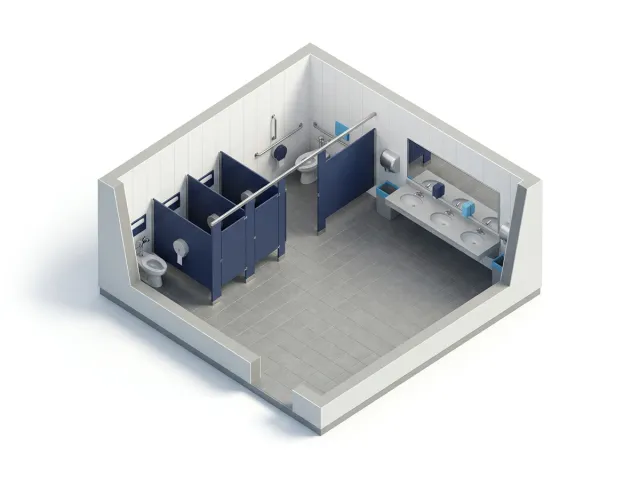
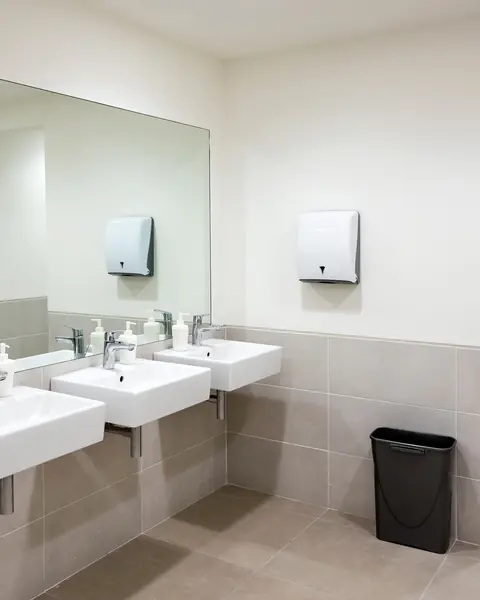
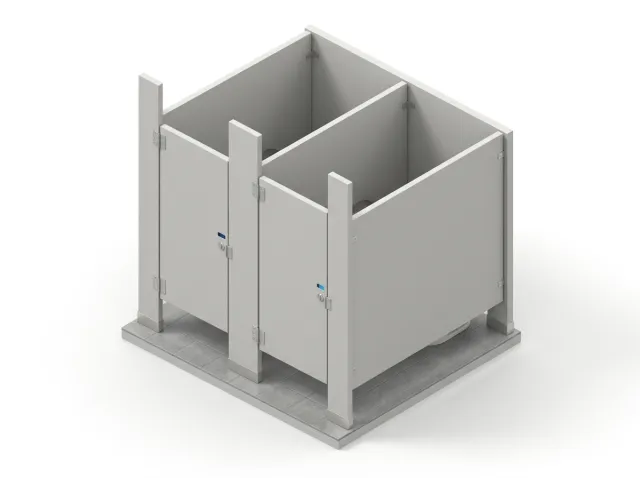
Illustration of a commercial restroom cut open: toilet stalls, a wider accessible stall with grab bars and a counter with three sinks

What it includes

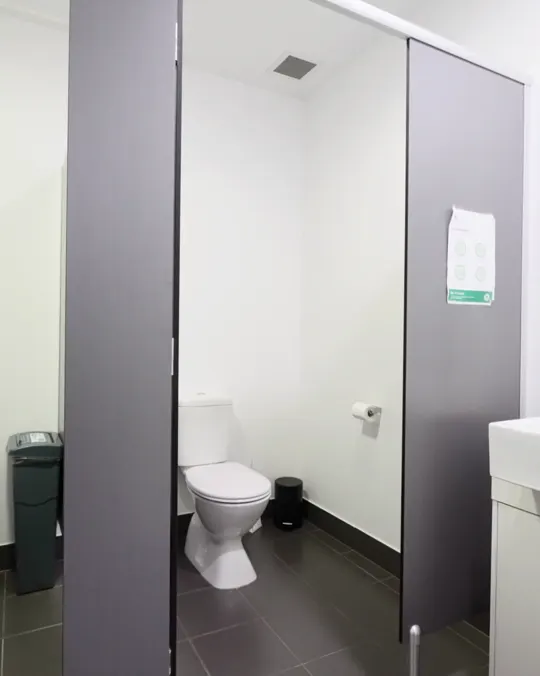
  • Accessible stalls and partitions
  • Grab bars with blocking in the wall
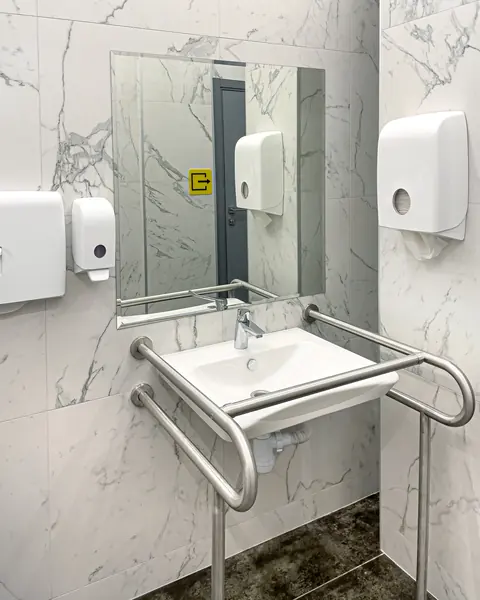
  • Sinks, faucets and insulated pipes
  • Toilets at accessible height
  • Mirrors, dispensers and dryers within reach
  • Tile floors and walls
Request an estimate

How we work

Compliance work without closing your doors

A restroom or an entry is hard to do without. We plan the job so customers and staff always have a way in and a restroom to use.

  1. Built from the drawings

    We work to the measurements on your plans or survey and check them again on site before anything is fixed.

  2. One restroom at a time

    Where there are two, one stays open while we rebuild the other.

  3. Entries kept open

    Ramp and door work is staged so there is always a safe way into the building.

  4. Ready for inspection

    Permitted work is inspected by the city. We plan those visits into the schedule.

Materials

Partitions and access hardware, compared

In a public restroom the materials have to take water, cleaning and rough use. Here is how the common choices differ.

Toilet partitions

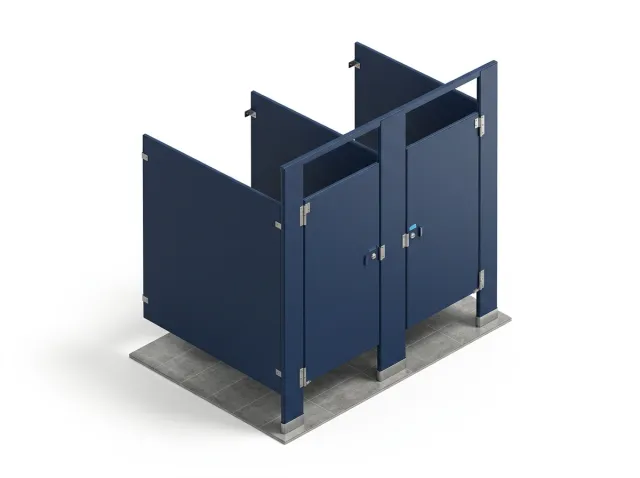
Illustration: powder-coated steel

Powder-coated steel

Steel sheets over a honeycomb core with a baked-on color finish. The most common partition.

Best forOffices and shops with dry, lightly used restrooms.

Moisture
Scratches that reach the steel can rust. Keep it away from showers and very humid rooms.
Upkeep
Wipes clean. Dents and deep scratches do not repair well.
Good to know
Usually the most economical choice and the quickest to get.
Illustration: solid plastic (hdpe)

Solid plastic (HDPE)

One-inch-thick solid plastic panels, the same color all the way through.

Best forBusy restrooms, gyms and humid rooms.

Moisture
Does not absorb water, rust or come apart in layers. It can be hosed down.
Upkeep
Scratches are hard to see because the color runs through the panel.
Good to know
Heavier than steel, so the floor and wall fixings matter. Check the fire rating your building needs.
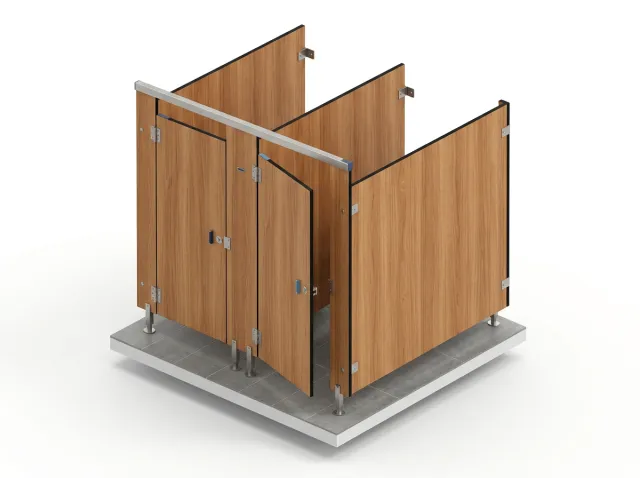
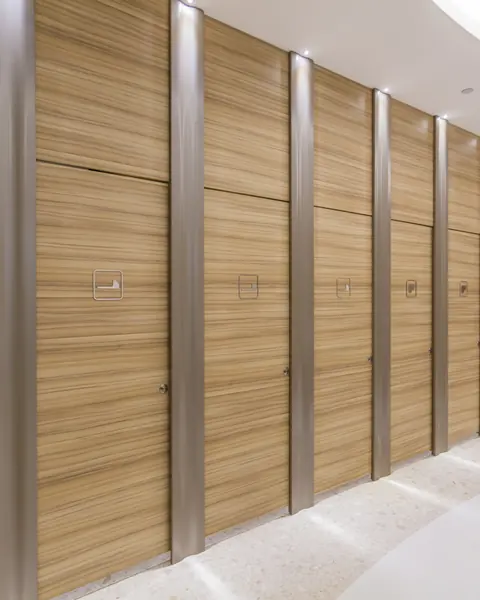
Illustration: phenolic

Phenolic

Thin, very hard panels made of resin-soaked layers pressed under heat, with a decorative face.

Best forRestaurants, offices and restrooms that should look finished and still take wet cleaning.

Moisture
Stands up to water and humidity.
Upkeep
Hard to scratch or dent. Cleans with standard products.
Good to know
Costs more than steel or plastic, and comes in wood grains and solid colors.

Access

Illustration: grab bars

Grab bars

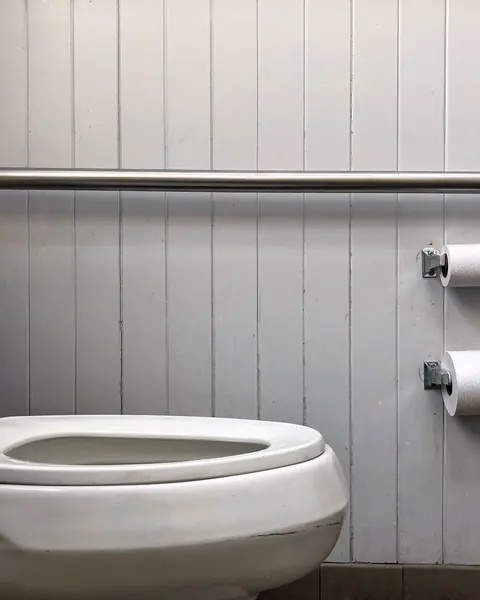
Stainless steel bars fixed beside and behind the toilet.

Best forEvery accessible stall and single-user restroom.

Position
Set 33 to 36 inches above the floor, measured to the top of the bar.
Strength
A bar has to hold 250 pounds of force, so it is fixed to solid blocking inside the wall.
Good to know
Adding blocking means opening the wall, so bars are planned before the tile goes up.
Illustration: ramps and thresholds

Ramps and thresholds

A sloped route in place of a step, with handrails where they are needed.

Best forEntries with one or more steps, and level changes inside.

Slope
No steeper than 1 to 12: one inch of rise needs twelve inches of ramp.
Size
At least 36 inches clear between the handrails, with a level landing at the top and the bottom.
Good to know
A ramp that rises more than 6 inches needs handrails on both sides.

Not sure which one fits your space? We go over the options and bring samples to the site visit.

Request an estimate

Process

How a compliance job runs

You know what comes next at every step.

  1. Site visit

    We walk the space with you, measure it and look at what is behind the walls and above the ceiling.

  2. Scope and estimate

    You get a written scope and a detailed estimate. If the job needs drawings or a permit, we tell you at this point.

  3. Schedule

    We agree on the dates, the working hours and which areas stay open before any work starts.

  4. Build

    One crew does the work, with one person keeping you up to date.

  5. Walkthrough

    We walk the finished space with you and take care of anything on the list.

FAQ

Common questions

About accessibility and restroom work in Hampton Roads.

Does my building have to meet the ADA?

Businesses open to the public are covered by the ADA. New work and alterations follow the 2010 ADA Standards, and existing barriers are to be removed where that is readily achievable. What applies to your building is a question for an architect, an accessibility specialist or your attorney.

What changes when we remodel an older restroom?

The altered parts have to meet the current standards as far as the room allows. That usually means a wider door, turning space, grab bars and fixtures at accessible heights.

Can a restroom be made accessible without making it bigger?

Sometimes. Changing the door swing, moving a partition or turning two small stalls into one accessible stall can be enough. We measure first and tell you.

Do you do the accessibility survey?

No. We build from a survey, a list or drawings prepared by an architect or an accessibility specialist. On the site visit we can point out the barriers that are plain to see.

Do ADA changes need a permit?

Moving walls, plumbing or doors and building a ramp usually need a building permit. Swapping accessories and hardware usually does not. We tell you which applies.

Which areas do you cover?

Virginia Beach, Norfolk, Chesapeake, Portsmouth, Suffolk, Hampton and Newport News.

Commercial

More commercial work

The same crew takes on the rest of the building.

All commercial services

Commercial projects

Need to fix an entry or a restroom?

Send us the survey, the drawings or just the problem. We will visit, measure and send a detailed estimate.