
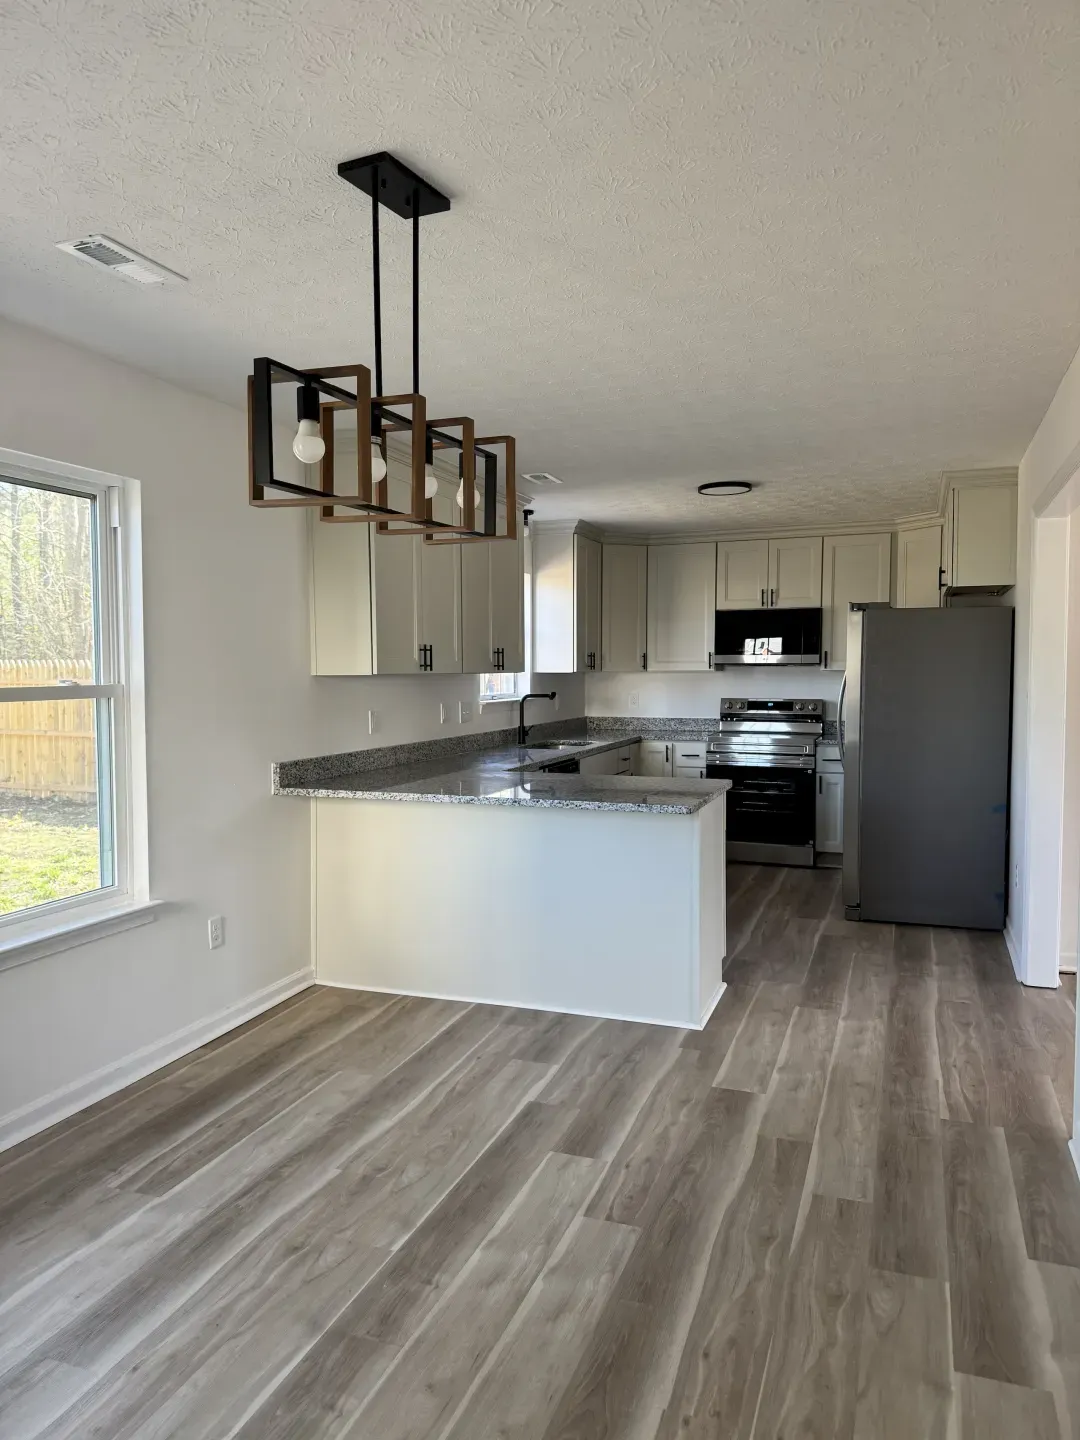
Open Concept
Open Concept Kitchen Remodel and Wall Removal
Can the kitchen open to the living room? Often yes. The wall is checked for structure, plumbing, wiring and ducts, and a load-bearing wall gets an engineered beam and a permit before it comes out.
 5.0
Structure
Load-bearing or not
The first question about any wall is what it holds up. These are the signs we look for before anyone picks up a hammer.
- The wall runs across the joists above it
- It sits over a beam or another wall on the floor below
- It runs down the middle of the house
- There are posts or doubled studs inside it
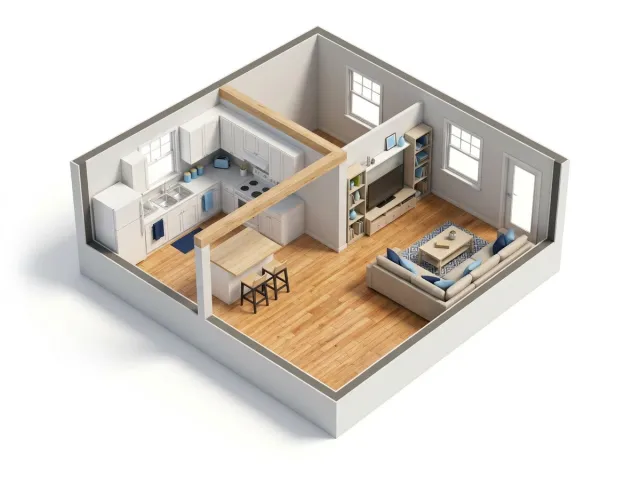
A drawing only shows the idea. What a wall carries is settled by looking at the framing, and a load-bearing wall needs a beam sized by an engineer.
What is in it
What is inside the wall
Taking out a wall means dealing with everything that runs through it, and with what rests on top.
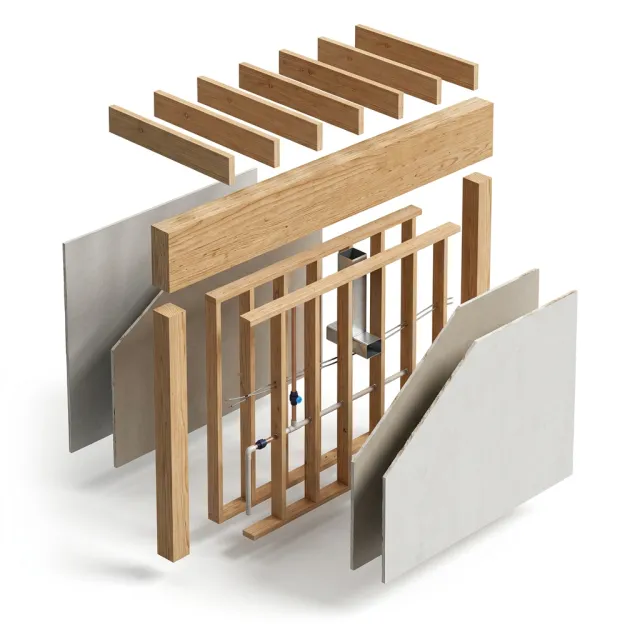 Drywall
Comes off first, so we can see the framing and everything in the cavity.
Studs
The wall itself. In a load-bearing wall they hold up what is above.
Wires, pipes and ducts
Anything that runs through the wall has to be rerouted through the floor, the ceiling or another wall.
Beam
Takes over the load the wall carried. Its size comes from an engineer.
Posts
Carry the ends of the beam down to the foundation.
Joists above
The floor or ceiling framing the beam now supports.
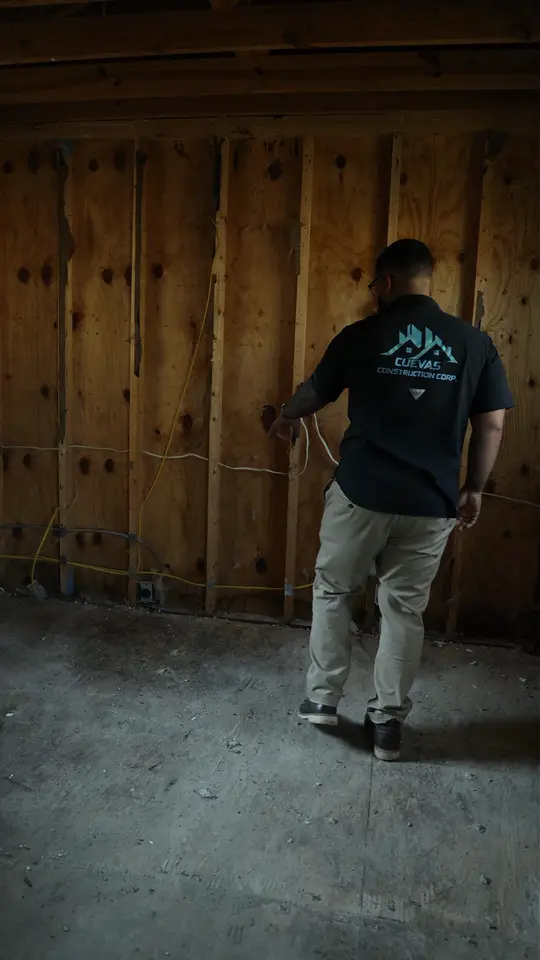
From the job site
Rebuilding a home after a fire
Down to the studs: the kitchen moves to the middle of the house, with new plumbing, a new A/C unit and every outlet relocated.
We're literally doing everything from scratch.
In Spanish, with English subtitles.
Read the transcript in English
This is a property that burned. It belongs to a client of ours. The insurance company contacted us... well, they contacted their insurer, and now we have to restore the entire property. Let's look at a few of the changes: the kitchen was in the back, and now we're moving it here, to the middle, with all-new plumbing.
A new air-conditioning unit, too. The ducts had to come out. That's required when a house burns, because they fill up with dust, and that's harmful. The kitchen used to be here. You can see the plumbing. But now we're moving it here: a central kitchen layout.
We'll put the range right in the middle, then the fridge and pantry cabinets, and over here we'll make the dining room. Why do we need to meet with the electrician? To relocate all the electrical. Since this was the kitchen, look: the range connection, everything is halfway up the wall, because this was all cabinets.
So all of this has to go and come down to the regular height, because this will be the dining room. So the same electrical layout has to move over here, for the fridge, the range, the dishwasher. And look here: the wires are low, because this was the dining room.
So all of these outlets go up to countertop height, and we add them here. In the middle, for the range, we bring a new outlet up from below, so it can take an insert cooktop. I really like this project, because we're literally doing everything from scratch.
We demolished the whole property: all the drywall, the floor. The insulation is already in. Now we start the plumbing and electrical rough-in, and then we hang the drywall.
How it works
How the work goes
Taking the wall down is the quick part. What makes it safe is what happens before and after.
-
Look inside
We open small holes to see the framing and what runs through the wall.
-
Engineer and permit
A load-bearing wall needs a beam sized by an engineer, and a building permit.
-
Temporary support
Walls built on both sides hold up the floor or roof above while the old wall comes out.
-
Beam and posts
The beam goes in, with posts that carry its load down to the foundation.
-
Reroute
Wiring, plumbing and ducts that ran through the wall are moved.
-
Patch and finish
Floor, ceiling and walls are patched where the wall stood and finished to match.
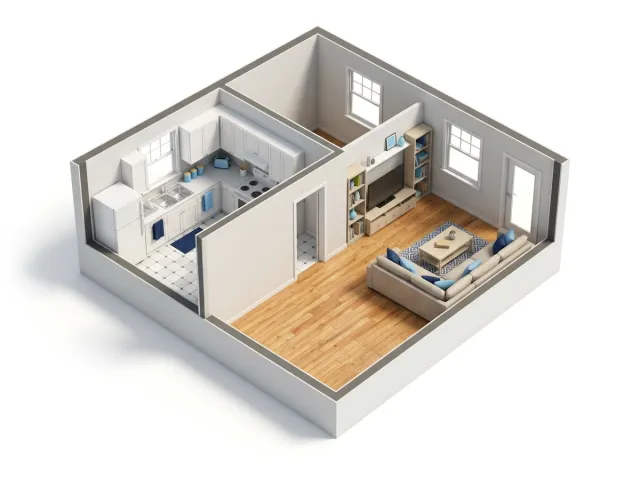
Before and after
One wall out, one room in
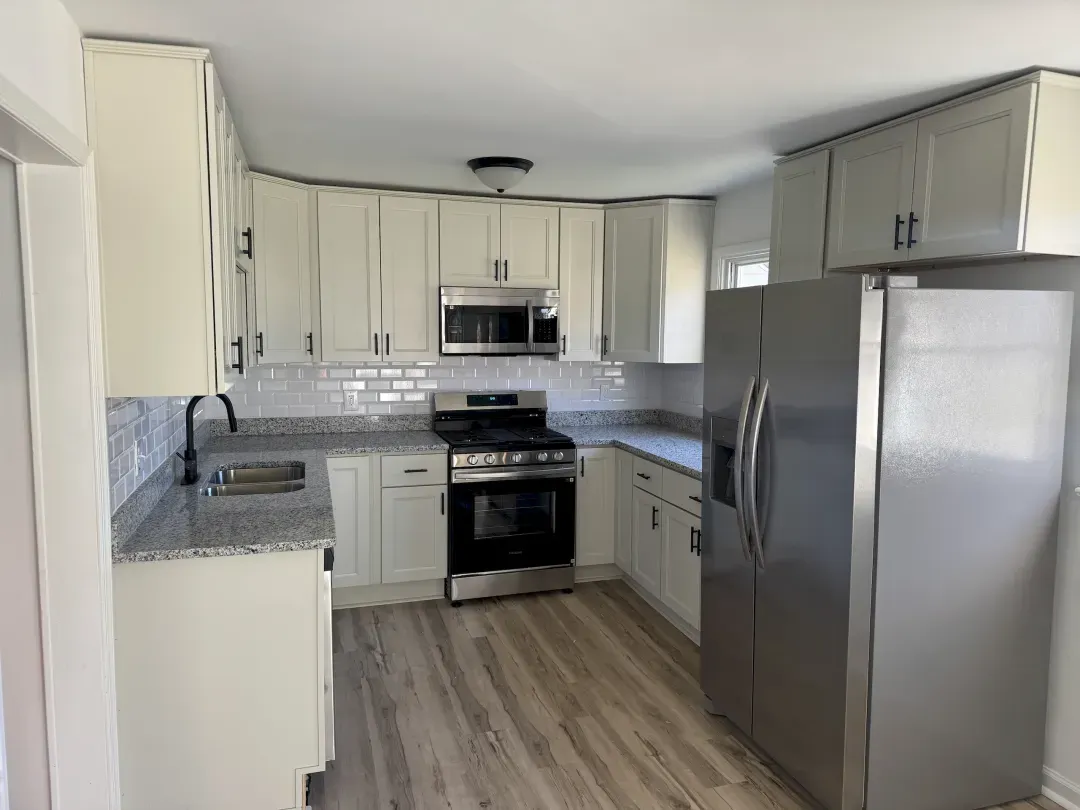
The kitchen and the living room become one space, with an island where the wall stood.
- Stays
- Outside walls, windows, cabinets on the far walls and the living room.
- Changes
- The wall is gone, a beam carries its load, an island takes its place and one floor runs through.
Permits
Permits in Hampton Roads
Cutting into a wall is the kind of work cities want to see first.
-
Virginia Beach
In Virginia Beach, the city requires a building permit to alter a home, including cutting away a wall or a structural beam, and separate plumbing and electrical permits for new fixtures, drains and wiring.
-
Norfolk
In Norfolk, a permit is needed when the work adds or exposes framing, such as opening drywall or moving a wall. Cabinets and floor coverings alone do not need one.
-
Engineer
A load-bearing wall needs a beam sized by an engineer. The drawings go in with the permit application.
-
Inspection
The city inspects the new framing before it is closed up.
FAQ
Questions about open layouts
Can you open a kitchen to the living room?
Often yes. The wall is checked for structure, plumbing, wiring and ducts; a load-bearing wall needs an engineered beam and a permit before it comes out.
How do you know if a wall is load-bearing?
By looking at the framing: which way the joists run, what sits above and below the wall, and whether there are posts inside it. We open small holes to check before we quote.
Can any wall be removed?
Almost any wall can be opened if the load above is carried another way. The question is what it takes: a small beam, a large one, or moving plumbing and ducts.
What happens to the floor where the wall was?
There is a gap in the flooring as wide as the wall. We patch it to match, or run new flooring through both rooms.
Does removing a wall need a permit?
A load-bearing wall does, and cities such as Virginia Beach ask for one for cutting away any wall or partition. We tell you at the estimate.
Interior Remodeling
More interior remodeling services
Next steps
Plan your project

Free in-home estimate
Want to open up the kitchen?
We will look at the wall, tell you what it carries and give you a detailed estimate at no cost.