
Office Renovation

Office renovation that keeps your team working

New layouts, glass walls, quieter rooms, a better breakroom. We renovate offices in phases, so the work fits around your day.

How it is built

What hangs above an office

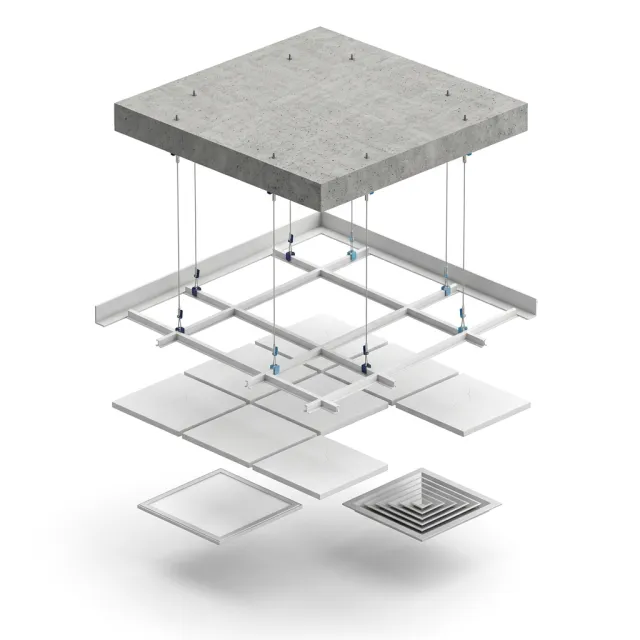
A drop ceiling is a system, not just tiles. Each part does a job, and all of them have to line up with the lights and the air.

Illustration of a suspended ceiling taken apart: hanger wires under a concrete deck, a white metal grid, ceiling tiles, a light panel and an air diffuser Hanger wires Steel wires tie the ceiling to the structure above. Their spacing follows the grid maker’s instructions and the code. Grid Main runners and cross tees snap together into 2 by 2 or 2 by 4 foot openings. A level grid is what makes a ceiling look flat. Wall angle An L-shaped trim fixed to the walls carries the edge of the grid and gives a clean line all the way around. Ceiling tiles Tiles drop into the grid. They absorb sound in the room and lift out when someone needs to reach above. Lights and air LED panels and air diffusers take the place of a tile. Their layout is set before the grid goes up.

Services

Office work we take on

From one new meeting room to a whole floor moved around.

Office Reconfiguration

When the team changes, the floor plan should too. We take out walls, build new ones and patch floors and ceilings so the change does not show.
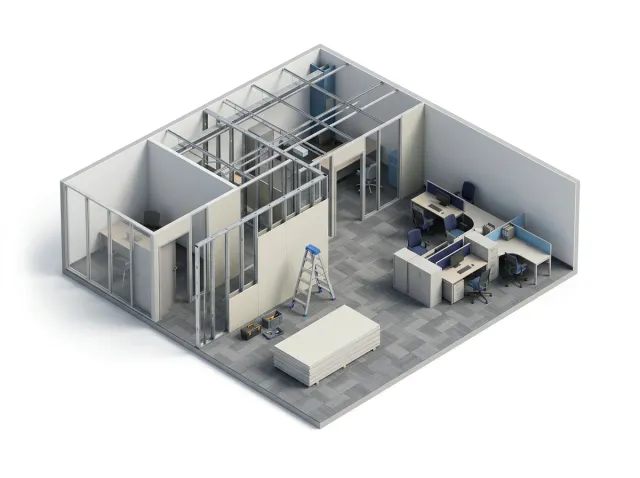
Illustration of an office floor being changed: new metal stud walls going up beside a finished office, desks moved aside

What it includes

  • Removing and building partition walls
  • New doors, frames and hardware
  • Patching flooring and ceilings to match
  • Paint and wall finishes
  • Work in phases, one area at a time
Request an estimate

Glass Wall & Acoustic Partition Installation

Glass keeps daylight moving through the floor. Sound-rated walls keep conversations in the room. Most offices need some of each.

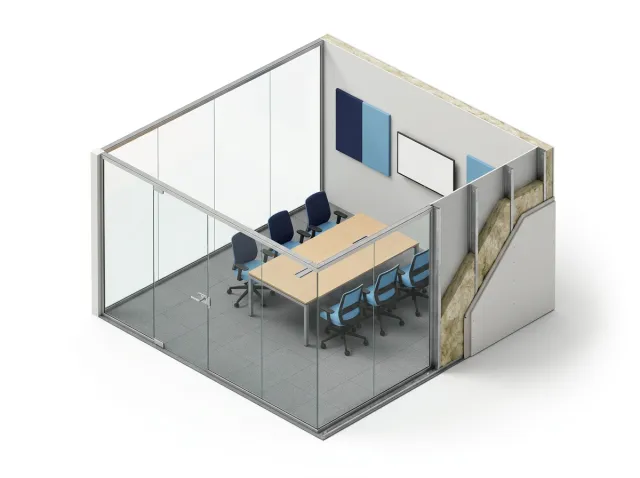
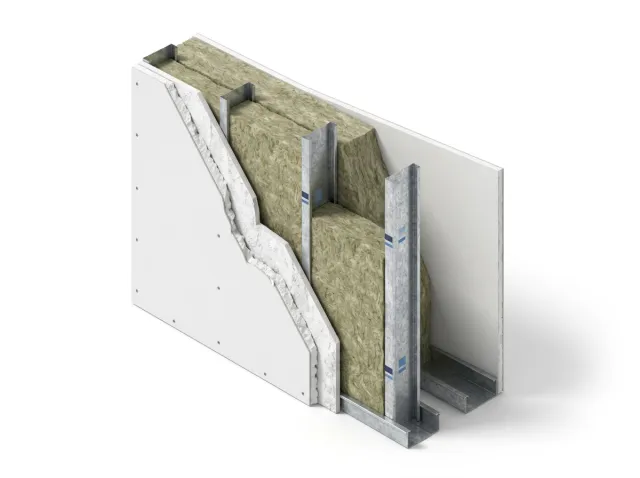
Illustration of a meeting room with glass walls and a glass door beside a wall cut open to show its insulation

What it includes

  • Frameless and framed glass walls and doors
  • Sound-rated drywall partitions
  • Walls built up to the deck for privacy
  • Door seals and acoustic sealant
  • Film or frosted bands on glass
Request an estimate

Breakroom Remodeling

A breakroom gets more use than any other room in the office. We rebuild it with surfaces that clean easily and a layout that handles the lunch hour.

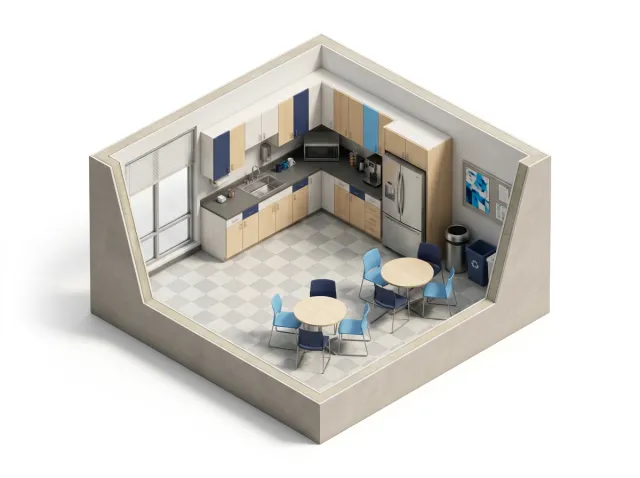
Illustration of an office breakroom cut open: cabinets, a counter with a sink, a refrigerator and two tables with chairs

What it includes

  • Cabinets and countertops
  • Sink and appliance spaces
  • Hard flooring that mops clean
  • Wall protection behind the counters
  • Seating areas
Request an estimate

Acoustic Drop Ceiling Installation

A new ceiling changes how an office sounds and looks. We hang new grid and tile, or replace stained and sagging tiles in the grid you have.

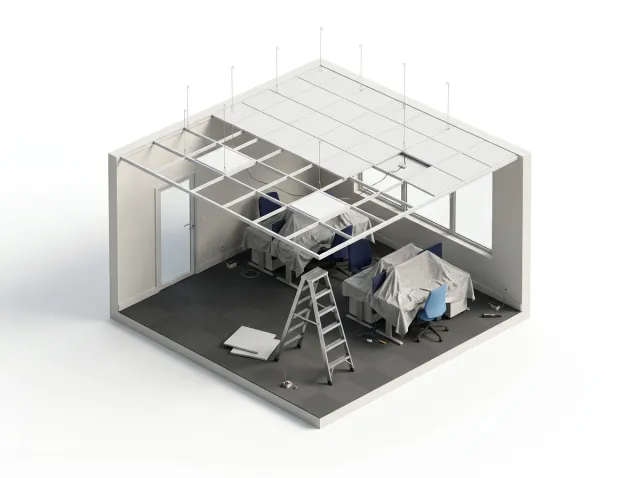
Illustration of an office with a ceiling grid going in: half of the tiles in place, light panels and a ladder below

What it includes

  • New grid and tile ceilings
  • Tile replacement in an existing grid
  • Openings for lights and air diffusers
  • Sound-absorbing and washable tiles
  • Matching repairs after wiring or duct work
Request an estimate

How we work

Renovation while the office stays open

Most offices cannot close for a remodel. We plan the job in phases and keep dust, noise and mess away from the people working.

  1. One area at a time

    We finish one area before starting the next, so your team always has a place to work.

  2. Hours agreed up front

    We set the working hours with you before the job starts, including when the loud work happens.

  3. Dust kept in

    Plastic walls, floor protection and daily clean-up keep the work area apart from the desks.

  4. One contact

    One person from our crew keeps your office manager up to date on every working day.

Materials

Partitions and ceiling tiles, compared

Two choices decide how an office sounds: what the walls are made of and what the ceiling is made of.

Partitions

Illustration: drywall partition

Drywall partition

Steel studs with drywall on both sides, painted. Solid, private and easy to hang things on.

Best forPrivate offices and meeting rooms that need privacy.

Sound
Blocks more sound than glass of normal thickness, and more still with insulation inside.
Light
Blocks daylight. A glass panel beside the door brings some back.
Good to know
Its sound rating is called STC. The higher the number, the less you hear through it.
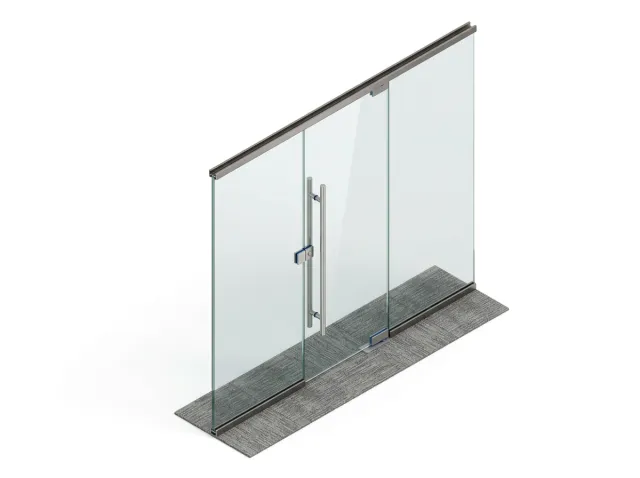
Illustration: glass wall

Glass wall

Tempered or laminated glass panels held in slim aluminum channels at the floor and the ceiling.

Best forMeeting rooms and offices along a window line, where daylight should reach the middle of the floor.

Sound
Single glass lets voices through. Laminated or double glass and a sealed door improve it.
Light
Lets daylight and sight lines through. Film bands add privacy at eye level.
Good to know
Glass is made to measure, so it is ordered after the opening is built and takes time to arrive.
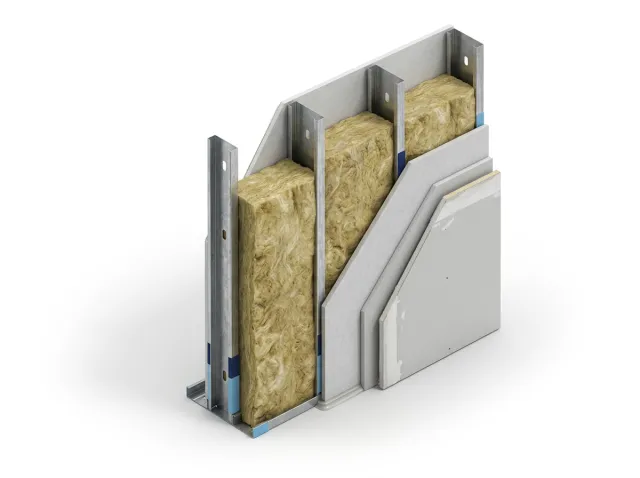
Illustration: sound-rated partition

Sound-rated partition

A drywall partition built for privacy: insulation in the cavity, extra layers of drywall and sealed edges.

Best forBoardrooms, offices where private conversations happen and rooms beside noisy areas.

Sound
Mass, insulation and separation each add to the rating. Double drywall and resilient channel are the usual steps.
Gaps
Sound leaks through any opening. The wall is sealed at the floor, at the top and around every outlet.
Good to know
A wall that stops at the ceiling tiles lets sound pass over it. For privacy it runs up to the deck.

Ceiling tiles

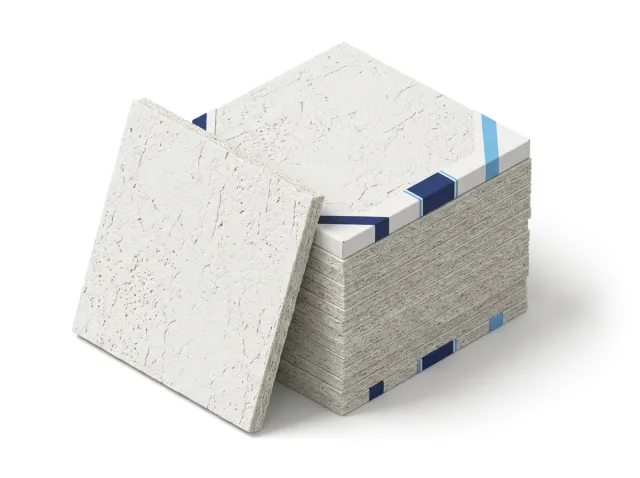
Illustration: mineral fiber tile

Mineral fiber tile

The standard office tile: a pressed mineral fiber board with a lightly textured white face.

Best forOpen offices, corridors and general rooms.

Sound
A balance of absorbing sound in the room and blocking it between rooms.
Upkeep
Water stains do not clean off. The tile is swapped.
Good to know
Humidity can make basic tiles sag. Sag-resistant grades exist for damp rooms.
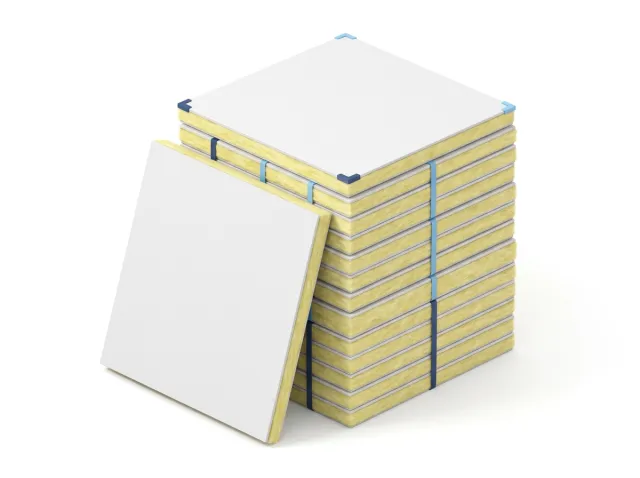
Illustration: fiberglass tile

Fiberglass tile

A light fiberglass panel with a smooth painted face.

Best forOpen offices and call areas where the room itself is too loud.

Sound
Absorbs more sound than most mineral fiber tiles, so the room echoes less.
Privacy
It is light, so it blocks less sound between rooms. Walls built to the deck solve that.
Good to know
It holds its shape in humid rooms.
Illustration: washable vinyl-faced tile

Washable vinyl-faced tile

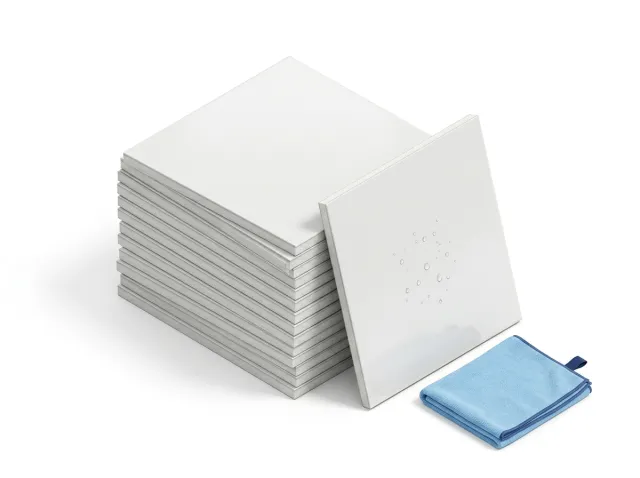
A gypsum tile with a vinyl face that can be wiped or washed.

Best forBreakrooms, restrooms and rooms that are cleaned often.

Upkeep
Wipes clean with a damp cloth and a mild cleaner.
Sound
The sealed face absorbs little sound. Use it where cleaning matters more than acoustics.
Good to know
It is heavier than acoustic tile, so the grid has to be rated for the load.

Not sure which one fits your space? We go over the options and bring samples to the site visit.

Request an estimate

Process

How an office renovation runs

You know what comes next at every step.

  1. Site visit

    We walk the space with you, measure it and look at what is behind the walls and above the ceiling.

  2. Scope and estimate

    You get a written scope and a detailed estimate. If the job needs drawings or a permit, we tell you at this point.

  3. Schedule

    We agree on the dates, the working hours and which areas stay open before any work starts.

  4. Build

    One crew does the work, with one person keeping you up to date.

  5. Walkthrough

    We walk the finished space with you and take care of anything on the list.

FAQ

Common questions

About renovating an office in Hampton Roads.

Can you renovate while we keep working?

Yes. We plan the job in phases, close off one area at a time and agree on the working hours with you before we start.

Do we need a permit to move office walls?

Often, yes. Building or removing partition walls is an alteration and usually needs a building permit. Finish work such as flooring and paint usually does not. We tell you which applies to your job.

How do we make a meeting room more private?

Three things matter: a wall that runs up to the deck, insulation inside the wall and a sealed door. Glass can still work if it is laminated or double.

Can you match our existing ceiling tiles and flooring?

We look for the same product first. If it is no longer made, we show you the closest match or a clean line where the new finish starts.

Which areas do you cover?

Virginia Beach, Norfolk, Chesapeake, Portsmouth, Suffolk, Hampton and Newport News.

Commercial

More commercial work

The same crew takes on the rest of the building.

All commercial services

Commercial projects

Rethinking your office?

Tell us what is not working in the space. We will visit, measure and send a detailed estimate.