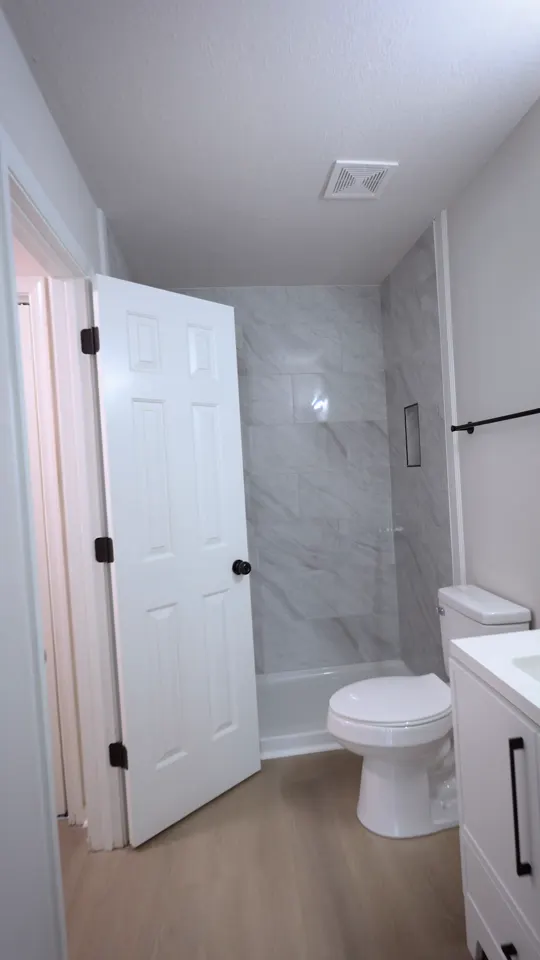
Before you start
- Write down what bothers you about the room today. Not enough storage, a tub nobody uses, a slippery floor, poor light. That list is the scope.
- Decide who uses the bathroom and how. A hall bath for kids, a primary bath for two, a guest bath, a room someone will need to use with a walker later.
- Measure the room and the doorway. Note where the toilet, drain, window and door are. Moving any of them changes the job more than anything you pick from a catalog.
- Set a budget range and a number you will not pass. Keep part of it aside for surprises behind the walls.
- Plan where you will shower while the work goes on. If it is your only bathroom, ask how the work can be phased.
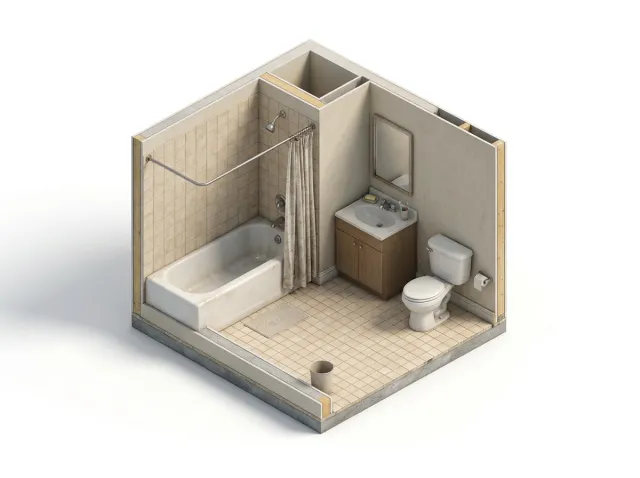
Choices to make before work starts
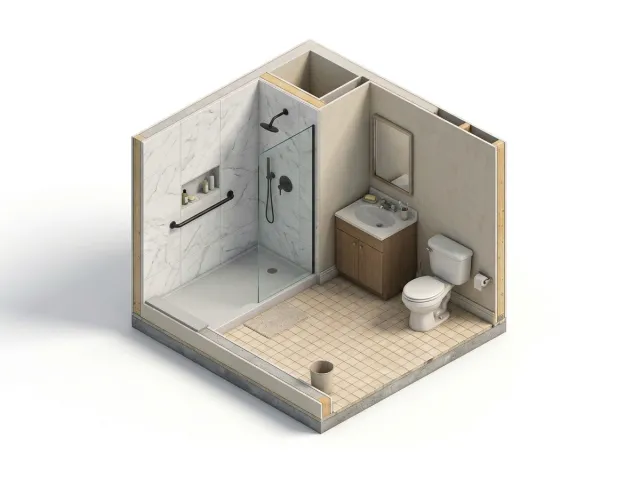
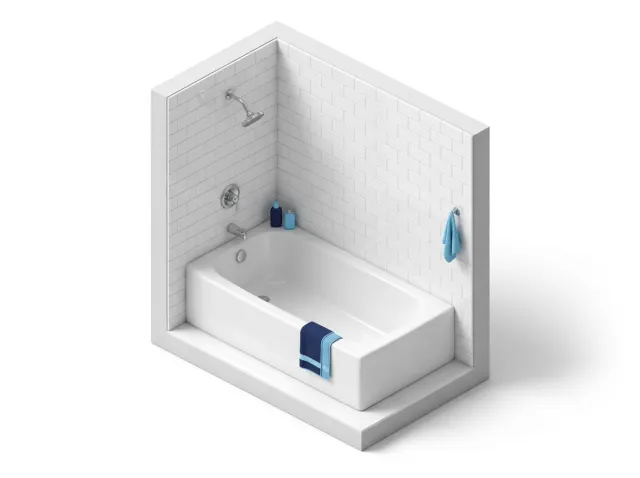
- Shower, tub or both. A walk-in shower, a tub with a shower, or a separate tub. See walk-in shower or tub.
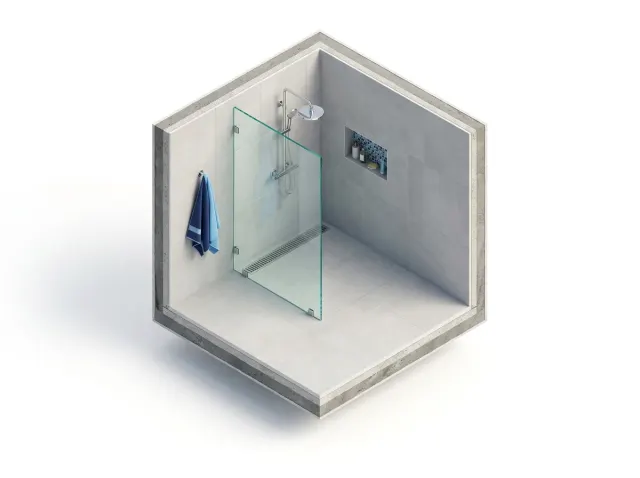
- The shower floor and entry. A low curb, or a curbless entry for easier access.
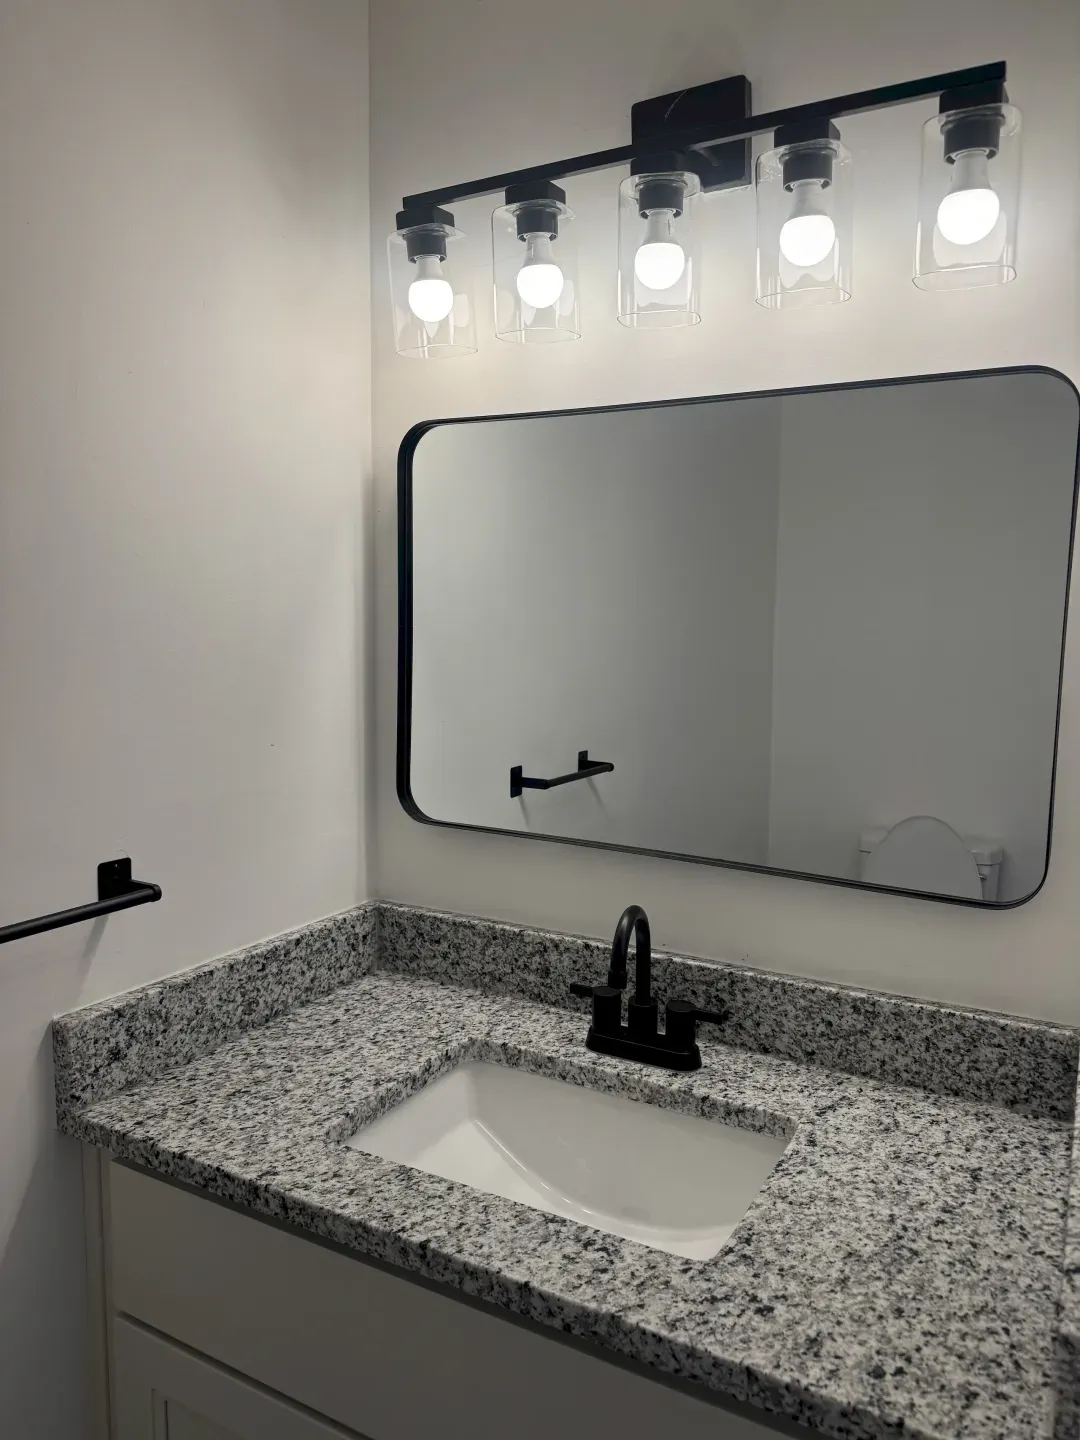
- Vanity. Width, single or double sink, drawers or doors, and the countertop.
- Tile. Floor tile, wall tile, a niche for bottles, and the grout color.
- Fixtures and finish. Faucets, shower valve, toilet, and one metal finish for all of them.
- Lighting and fan. Light over the mirror, a ceiling light, and an exhaust fan sized for the room.
- Glass or curtain. A glass door or panel needs to be measured after the tile is set.
- Grab bars, now or later. Solid backing in the walls costs little while they are open and makes bars easy to add any time.
Order long-lead items such as a vanity or a glass door early, so the work does not wait for them.
What to check behind the walls
Most surprises in a bathroom remodel are water. In older Hampton Roads homes they tend to show up around the tub, the toilet and under the floor once the old surfaces come off.
- Subfloor. Soft or stained wood around the toilet and the tub is replaced before any new floor goes down.
- Framing. Studs and joists are checked for rot and for notches cut by earlier plumbers.
- Plumbing. Old supply lines and drains are easiest to replace while the wall is open.
- Wiring. Outlets near water are protected against shock, and new lights and the fan get their own circuit where needed.
- Waterproofing. A shower gets a continuous waterproof layer behind the tile, not just tile and grout.
- Permits. New fixtures, drains, wiring and changed walls usually need permits. See permits in Virginia Beach and Norfolk.
While the work goes on
- Agree on how you will hear about progress and who to call with a question.
- Look at the waterproofing before tile goes over it, if you want to see it. Ask for a photo if you cannot be there.
- Confirm tile layout and fixture heights on the wall before they are set: niche height, shower head, valve, towel bars.
- Keep changes in writing. Any change to the scope gets a written change order before the work is done.
At the end
- Walk the room with the contractor. Run every faucet, flush the toilet, run the shower and the fan, check that water flows to the drain.
- Check the details: caulk lines, grout, the glass door closing, drawers and doors opening fully.
- Get the paperwork: final inspection sign-off where a permit was pulled, product manuals and care instructions for the tile, grout and fixtures.
- Keep a few spare tiles from the same box, for any repair later.