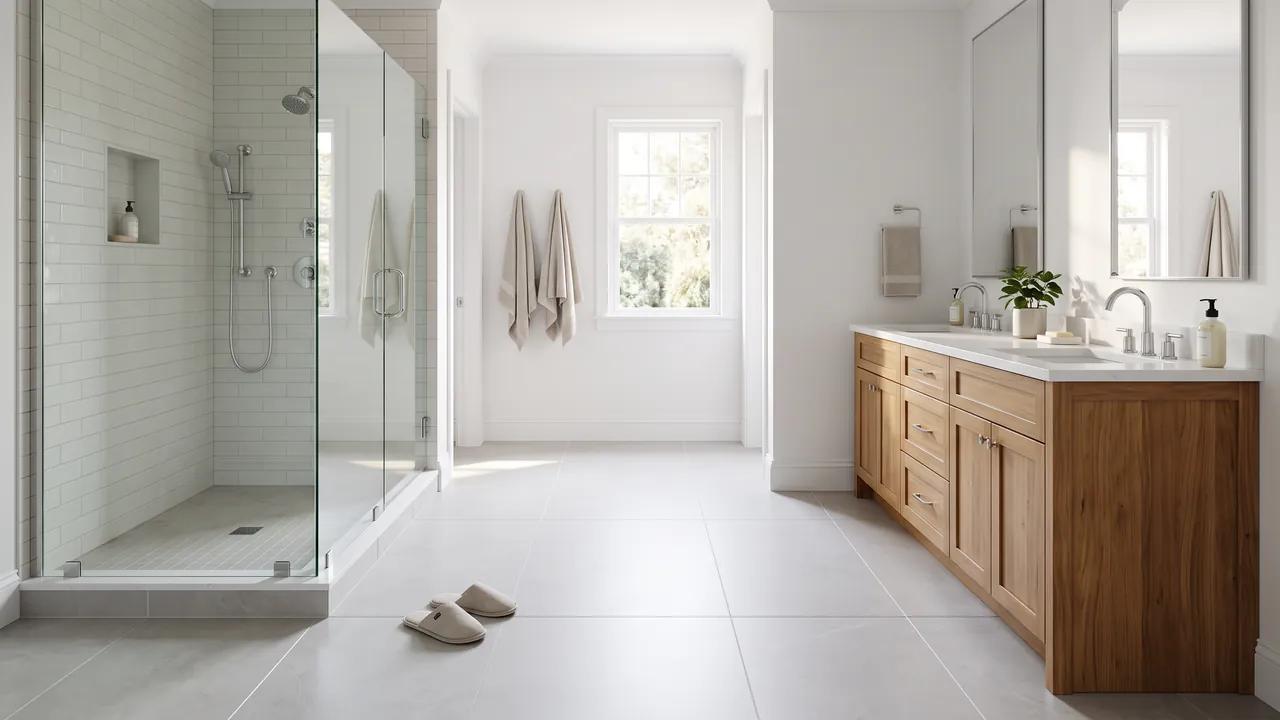
For many homeowners, heated tile floors are a comfort upgrade that is easiest to add while a bathroom or tile floor is already being rebuilt. They rarely pay for themselves quickly. Tile is the most common and effective covering. Decide on heat before the tile is chosen.
This guide covers how electric and hot water systems differ, why tile works well with radiant heat, and what to plan before a remodel. Our team offers flooring and tile installation and bathroom remodeling services across Virginia Beach, Norfolk, Chesapeake, Portsmouth, Suffolk, Hampton and Newport News. Request a Free In-Home Estimate.
Are heated tile floors worth it?
They can be, if comfort is the goal and the floor is already open. Realtor.com, in a March 10, 2026 article by Geraldine Campbell, interviewed Joy Aumann, a California Realtor and designer. She said heated floors probably will not provide a quick return on investment. She also said they probably will not have a big impact on resale, though some buyers want them. Her advice was to consider adding radiant heating to a space you are already planning to renovate.
That view fits a Hampton Roads bathroom or kitchen where tile is already on the plan. Cold mornings make a warm floor appealing. A small bathroom with tile planned is a common place people look. If you are not renovating, or if you are happy with a softer floor that already feels warmer underfoot, you may skip it.
As winter approaches, NOAA's U.S. Winter Outlook (October 15, 2026) points to warmer-than-average temperatures for much of the East and wetter-than-average conditions along the East Coast. It does not give a Virginia or Hampton Roads figure. Cold bathroom floors still show up on winter mornings either way.
How do heated floors work?
Radiant floor systems heat the floor itself. The U.S. Department of Energy explains that heat then reaches people and objects in the room. Despite the name, radiant floors also rely heavily on convection: air warmed by the floor rises.
DOE lists three types of radiant floor heat:
- Air-heated floors (rarely used in homes).
- Electric radiant floors (heating cables or mats).
- Hot water, or hydronic, floors (warm water through tubing).
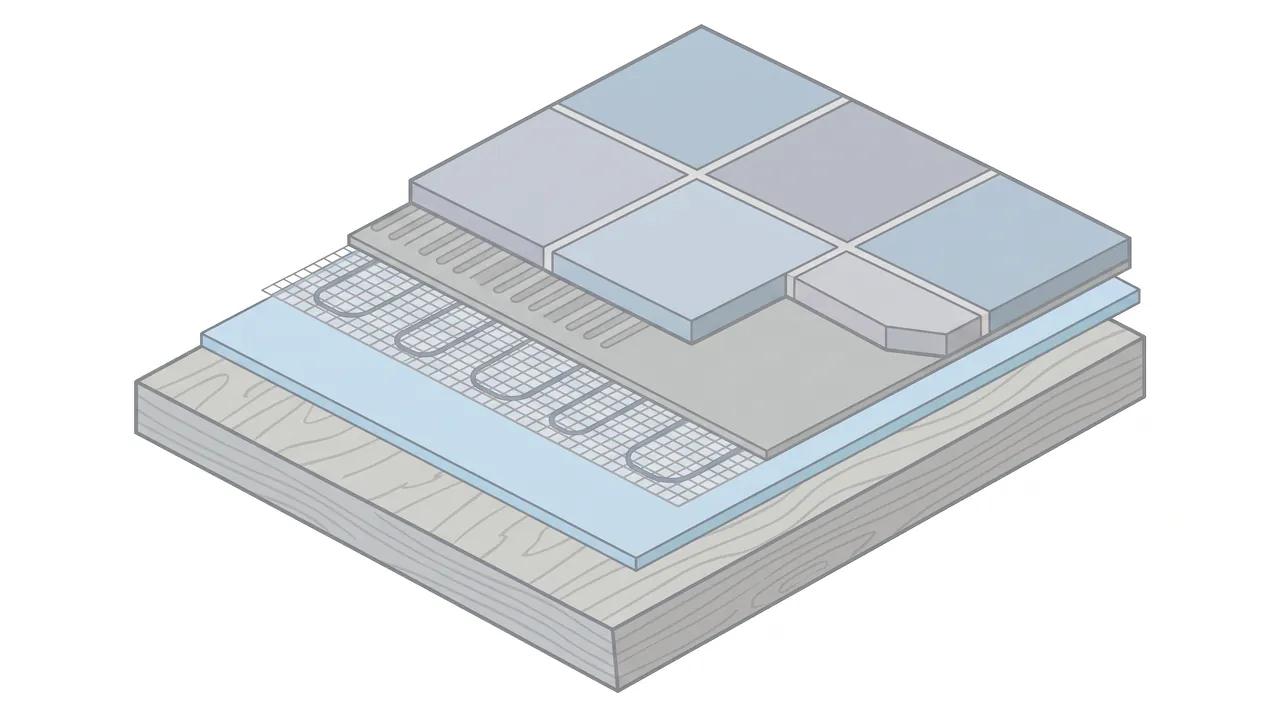
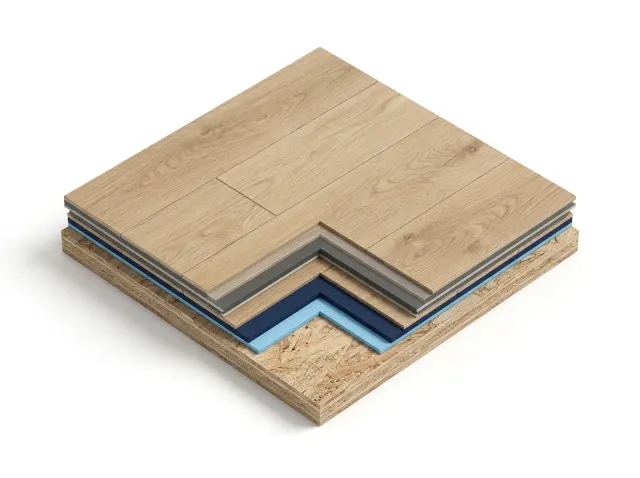
Electric systems often use heating cables built into the floor, or electrical matting mounted on the subfloor below a covering such as tile. Hydronic systems pump heated water from a boiler through tubing under the floor.
Electric or hot water: which type fits a bathroom?
For a single bathroom, electric mats or cables are the system people discuss most often. A hot water system needs a boiler or similar heat source and can involve more of the house. Use this table as a planning guide, not a product pick.
DOE also tells homeowners to examine other options, such as mini-split heat pumps, when electric heat is under review. The heating system is wired or plumbed by a licensed electrician or plumber. We handle the tile, flooring and bathroom remodel work. Talk through how a heated floor plan would affect the floor during your consultation.
Why is tile the usual floor for radiant heat?
Tile conducts heat well. DOE says ceramic tile is the most common and effective floor covering for radiant floor heating, because it conducts heat well and adds thermal storage. Coverings that insulate the floor from the room reduce efficiency.
Realtor.com notes that ceramic tile is why heated floors often show up in bathrooms, kitchens and mudrooms. Vinyl, carpet and wood can be used, but with trade-offs. DOE says solid wood can shrink and crack, and suggests laminated wood instead when wood is the goal.
Our flooring and tile installation page puts the comfort trade-off in plain words. Tile resists spills and heavy traffic, but it feels harder underfoot. LVP is softer and warmer. If you want tile without the cold feel, a heated floor is the follow-up question many homeowners ask while the floor is open.
What should you plan before the tile goes down?
Decide on heat before the tile is set. Once the tile is down, adding a system means pulling the floor up. Use this checklist while you plan.
Realtor.com also notes that hydronic systems may need structural changes and a new heat source. DOE says that when concrete is used and the new floor is not on solid earth, added weight may need a professional engineer's review.
Our flooring process starts with Measure and Evaluate: we measure the space and check the subfloor for anything that needs fixing before new flooring goes down. That same step is the right time to talk about underlayment, floor height and any radiant plan you have in mind. If a tub to shower conversion is also on the table, plan both while the bathroom is open.
Electrical or plumbing work for any radiant system is a licensed-trade job. Ask a licensed electrician or plumber before you commit.
Are heated floors expensive to run?
It depends on the system, the floor, the room size and your local electric rates. DOE says electricity is relatively costly. Electric radiant floors are usually cost-effective only with significant thermal mass, such as a thick concrete floor, and time-of-use rates. Those rates let you charge the floor with heat during off-peak hours.
Hydronic systems use little electricity, per DOE, and can draw heat from a boiler or similar source. We do not quote operating costs by phone or by square foot. Costs belong in a site visit estimate for the tile or bathroom work itself, with any radiant plans you bring to the table.
Can you add heated floors to an existing bathroom floor?
Sometimes, but it is rarely the easy path. Realtor.com says the better moment is while you are already renovating. Low profile systems can limit a floor height rise. DOE describes electric matting that mounts on the subfloor below a covering such as tile, which still means the finished floor comes up first.
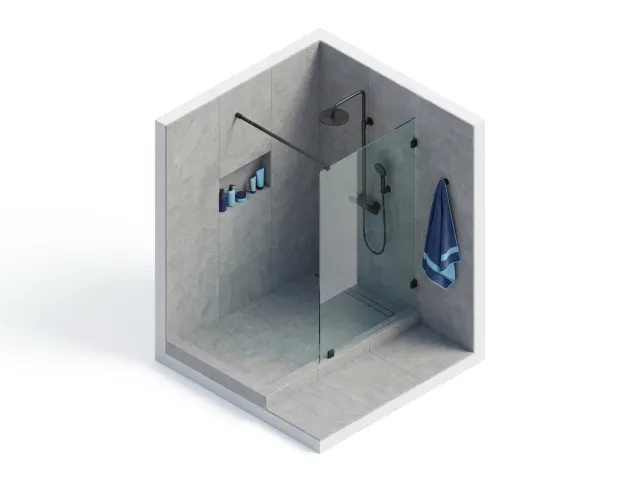
If your bathroom floor is staying put, a heated floor may not be worth the disruption. If tile, a shower conversion or a full bathroom remodel is already planned, that is the window to decide.
How does Cuevas Construction plan a tile or bathroom project?
We plan the floor and the bathroom around your space and goals. If you are weighing a radiant plan, bring it to the consultation so we can talk through how it affects subfloor prep, underlayment and tile. The heating system is wired or plumbed by a licensed electrician or plumber. We handle the tile, flooring and bathroom remodel work.
Our flooring work follows four steps:
- Measure and Evaluate. We measure your space and check the subfloor for anything that needs fixing before new flooring goes down.
- Material Selection and Quote. We help you choose the right material for the room, hardwood, tile or LVP, then confirm the full quote.
- Prep and Install. We prep the subfloor and install with attention to detail that keeps seams tight and edges clean. For tile, that means consistent spacing and clean grout lines.
- Final Detail and Protection. We finish with trim, transitions and protection so your new floor is ready to live on.
Bathroom projects follow the same careful path: consult and plan, design and estimate, build and manage (including permits when needed), then walkthrough and final adjustments. Tile work in a bathroom often ties the two services together.
Learn more about flooring installation in Norfolk, bathroom remodeling in Virginia Beach, Norfolk bathroom remodeling and kitchen and bathroom remodeling in Chesapeake. See also our interior remodeling page for how flooring and bathrooms fit a larger plan.
Not sure whether a heated tile floor belongs in your remodel? We will look at your space and give you a straight answer about the tile and bathroom work. Request a Free In-Home Estimate.
Sources (all accessed November 9, 2026):
- U.S. Department of Energy, Radiant Heating (live energy.gov URL returned 404 on November 9, 2026; text read from the January 20, 2026 Internet Archive copy of the same page)
- Realtor.com, Are Heated Floors Worth It? by Geraldine Campbell (March 10, 2026; interview with Joy Aumann)
- NOAA, El Nino looms large over U.S. Winter Outlook (October 15, 2026)