Are Gutter Guards Worth It for Hampton Roads Homes?
Compare gutter guard types for Hampton Roads homes with oaks and pines: what each one blocks, where it falls short, and the upkeep it still needs.
Read more
A tub to shower conversion takes out a bathtub and builds a walk-in shower in that space. It often makes sense when nobody uses the tub or stepping over the tub wall has become hard. The drain, walls and subfloor get checked first. If young kids or resale plans need a tub, keep one somewhere.
This guide covers what changes, when to keep the tub, which shower entry fits and what to plan for. Our team offers bathroom remodeling services across Virginia Beach, Norfolk, Chesapeake, Portsmouth, Suffolk, Hampton and Newport News. Request a Free In-Home Estimate.
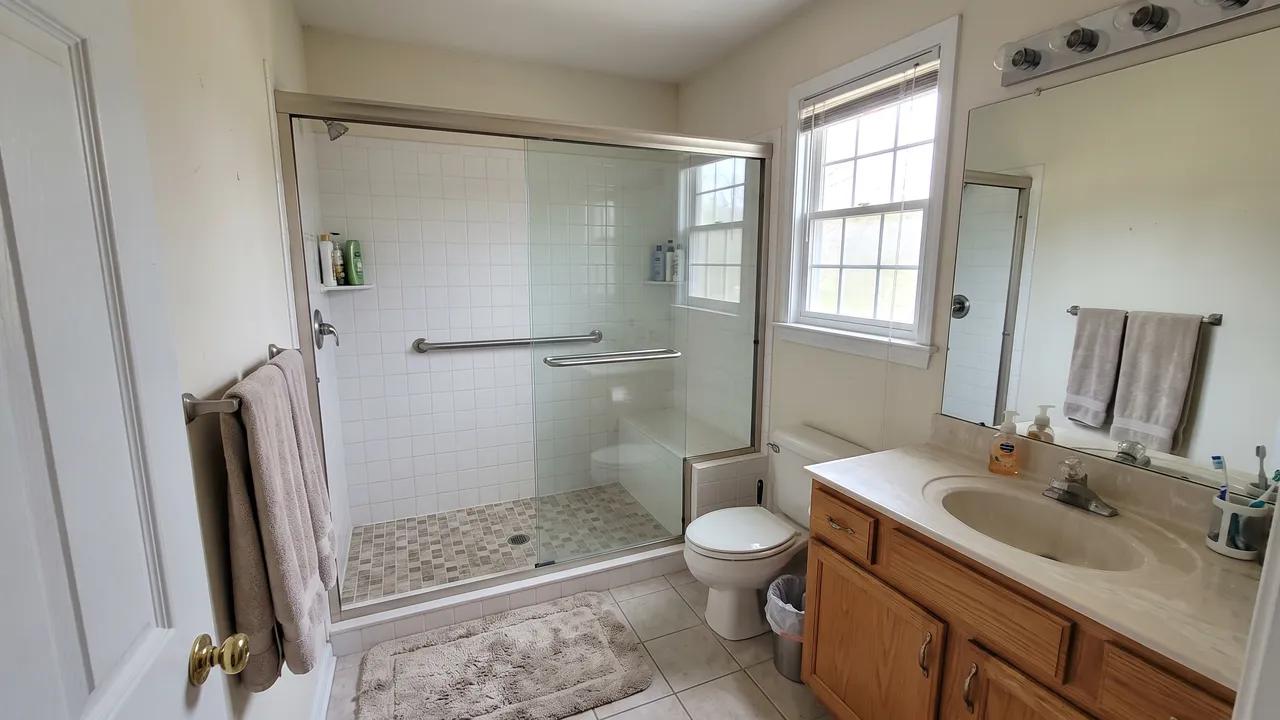
It is a bathroom project that replaces a tub, or a tub and shower combo, with a stand-alone shower. The work happens in the same footprint, so the room layout usually stays the same.
Our bathroom remodeling services page describes the usual steps:
The steps are simple to list. The details under the tub are what shape the job.
Bigger showers are in demand. According to the 2026 U.S. Houzz Bathroom Trends Study, as reported by Houzz on October 9, 2026:
Tubs are not going away, though. The same study found 38% of homeowners upgraded the bathtub, and soaking tubs led among new tubs. It is a national survey of 1,619 Houzz users, not Hampton Roads data. Still, it shows that many people want the space for a shower.
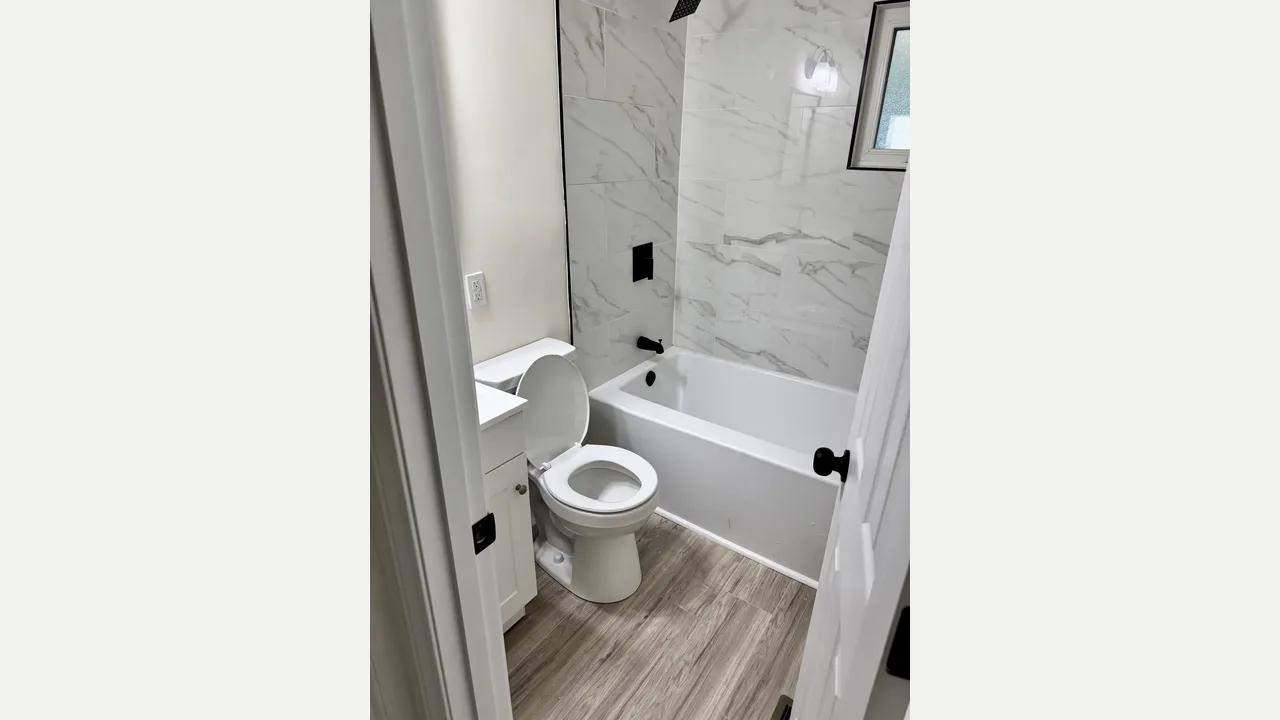
Start with who uses the bathroom and how. Our service page notes that a tub replacement may suit some homeowners better, especially when a bathtub matters for children, resale plans or the layout of the room.
Sources: our bathroom remodeling page, the 2026 Houzz study and MedlinePlus.
If your home has more than one full bath, you could convert one and keep a tub in another. That way you get the shower you want and still have a tub for kids or future buyers.
The entry is the edge you cross to step into the shower. During the design talk, we discuss whether a standard curb, a low-threshold entry or a curbless design fits your bathroom and goals.
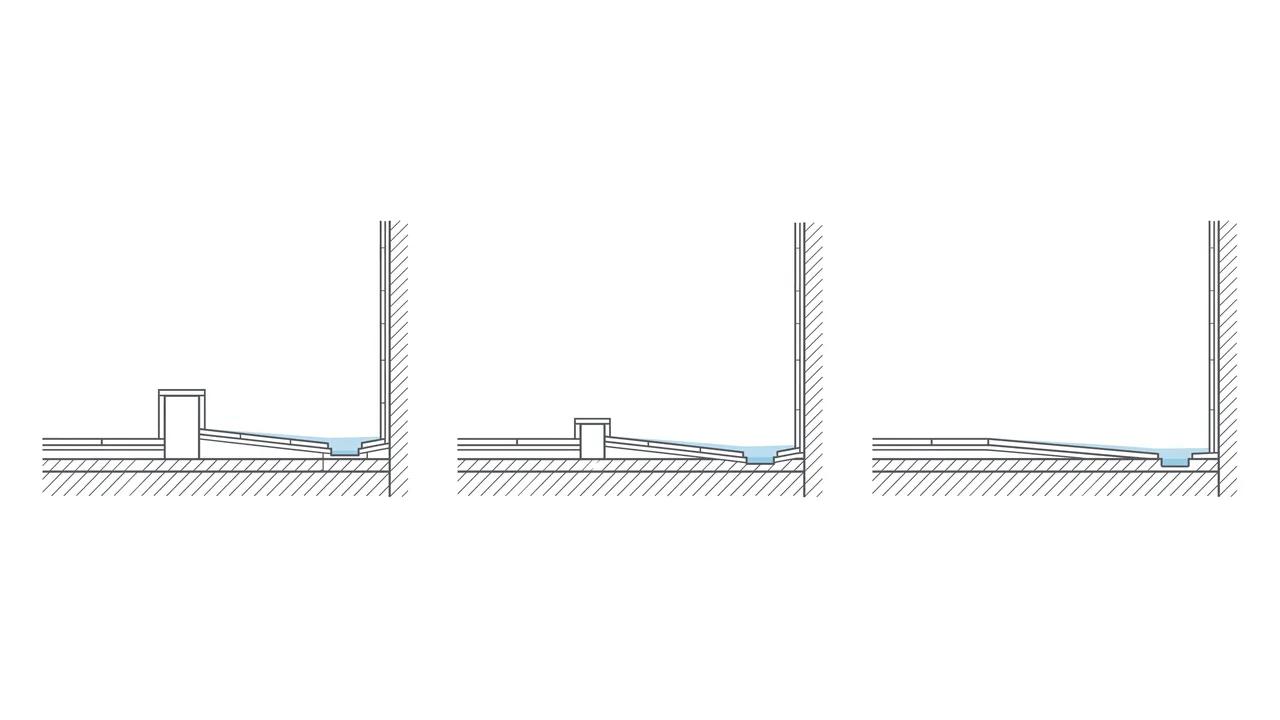
Low-curb showers were the most common choice in the Houzz study. Curbless showers tied with corner showers. Which one works depends on your floor, your drain and the space you have.
Our post on aging-in-place bathroom remodels goes deeper into curbless design and other safety features.
A conversion is a good time to plan for safety, because the walls and floor are already open. MedlinePlus says the bathroom is where falls most often happen at home. It suggests:
The CDC also suggests adding grab bars inside and outside the tub or shower.
When it fits your home, we can discuss features like grab-bar blocking, slip-resistant surfaces and handheld shower controls. Blocking is reinforcement inside the wall, so grab bars can be installed now or later.
It depends on what the work changes. Under Section 108.1 of the Virginia Uniform Statewide Building Code, a permit is needed before work that changes:
Section 108.2 exempts some smaller jobs. These include replacing plumbing fixtures without changing those systems, new floor finishes and cabinetry. A conversion often touches the drain, water lines or walls, so ask about permits before work starts.
The local building official decides what applies. In Virginia Beach, the residential building permits page lists interior alterations among the work that needs inspections. Other cities have their own permit offices. This is general information, not legal advice.
Our bathroom process covers scheduling, permits when needed, and coordination between plumbing and electrical work.
Nobody can see under a tub until it comes out. Our service page says the cost and schedule can change if demolition reveals:
Your choices shape the scope too:
If hidden damage turns up, we explain the issue before proceeding.
Every conversion starts with an in-home consultation. We look at your bathroom, then explain the layout options, required installation steps, material choices and known plumbing work. That way you can choose a shower or a tub with realistic expectations.
We also talk through storage, seating, grab bars, shower fixtures, ventilation and how you like to clean. Then we follow the same four steps as our other bathroom projects:
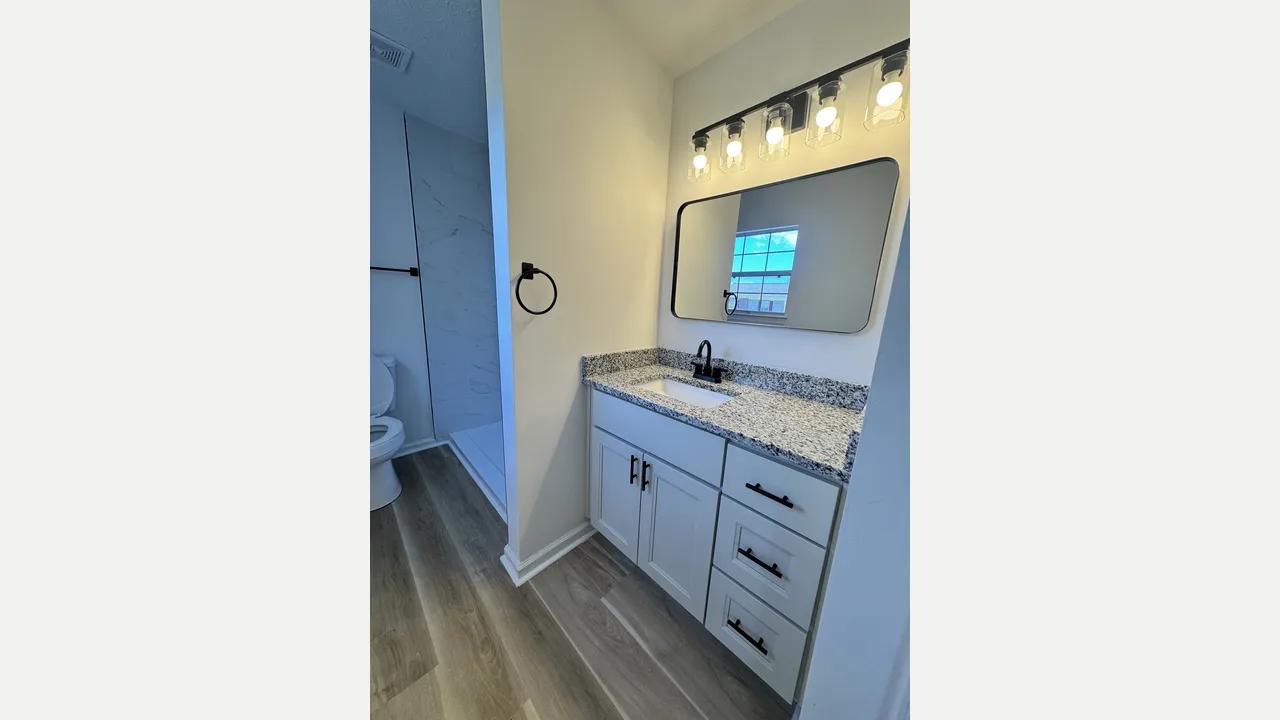
Learn more about bathroom remodeling in Virginia Beach, Norfolk bathroom remodeling and kitchen and bathroom remodeling in Chesapeake.
Not sure whether to keep the tub? We will look at your bathroom and give you a straight answer either way. Request a Free In-Home Estimate.
Sources (all accessed November 2, 2026):
It depends on the work. Virginia's building code requires a permit for changes to the water supply, drain or vent lines, walls, structural parts or wiring. Swapping a fixture without changing those systems is exempt. Your local building official makes the final call.
There is no single answer. A bathtub can matter for resale plans and for families with young children, so many homes keep at least one tub. We talk through that choice during the consultation.
Often, yes, when the space, plumbing, structure and local rules support it. We check the walls, subfloor, drain and water supply first, then go over layout options with you.
Many want a bigger shower. In the 2026 U.S. Houzz Bathroom Trends Study, the tub was removed in 26% of bathroom projects, and 79% of those homeowners used the space to enlarge the shower.
You lose the tub, which matters if young children bathe there or if it is the only tub in the home. Demolition can also uncover damaged framing, old plumbing or mold, which adds work.
Low-curb showers lead, chosen by 47% of homeowners upgrading a shower in the 2026 Houzz study. Curbless and corner showers tied at 24%, and 49% of renovating homeowners enlarged the shower.
It depends on the work required, the size and condition of the room, and the materials and fixtures you choose. We do not recommend relying on a phone estimate. We look at your bathroom first, then prepare an estimate.
MedlinePlus suggests grab bars mounted vertically or horizontally, a shower bench, non-skid surfaces and a water heater set no higher than 120°F. The CDC suggests grab bars inside and outside the tub or shower.
Compare gutter guard types for Hampton Roads homes with oaks and pines: what each one blocks, where it falls short, and the upkeep it still needs.
Read more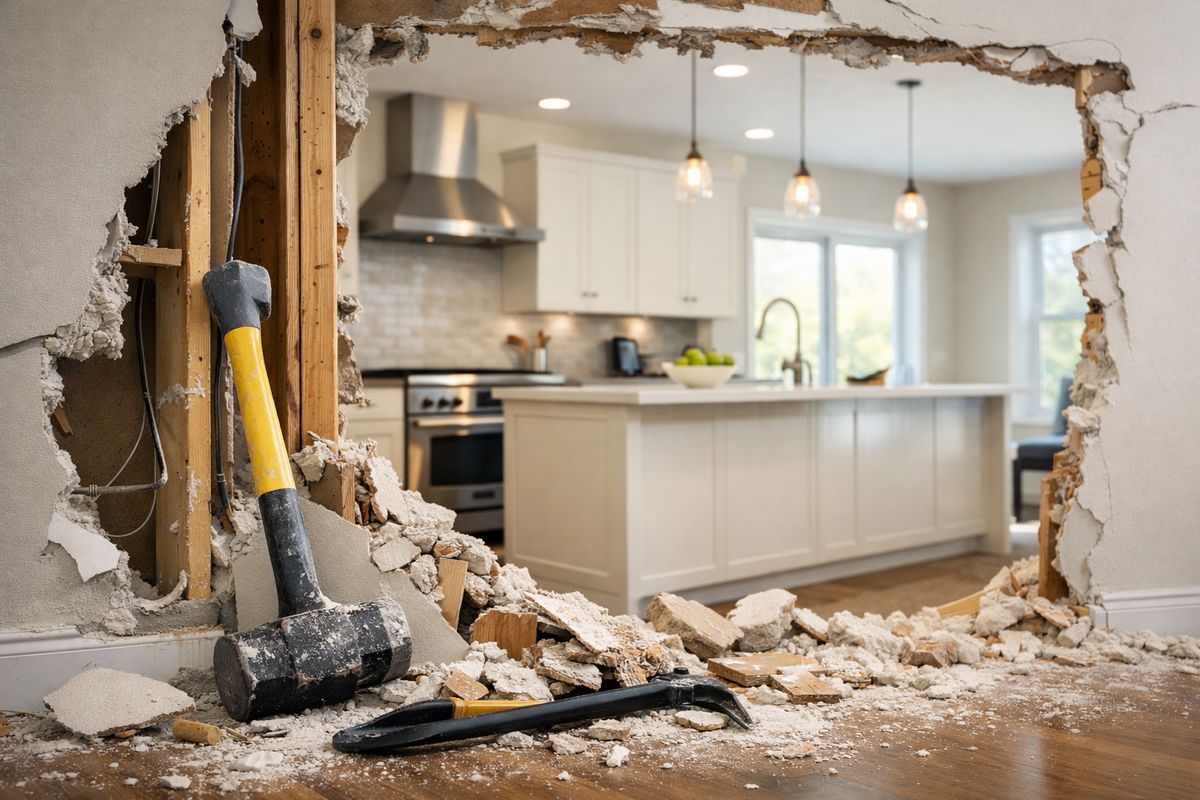
Knock down kitchen wall safely with expert tips, permits, and cost guidance for your remodel.
Read more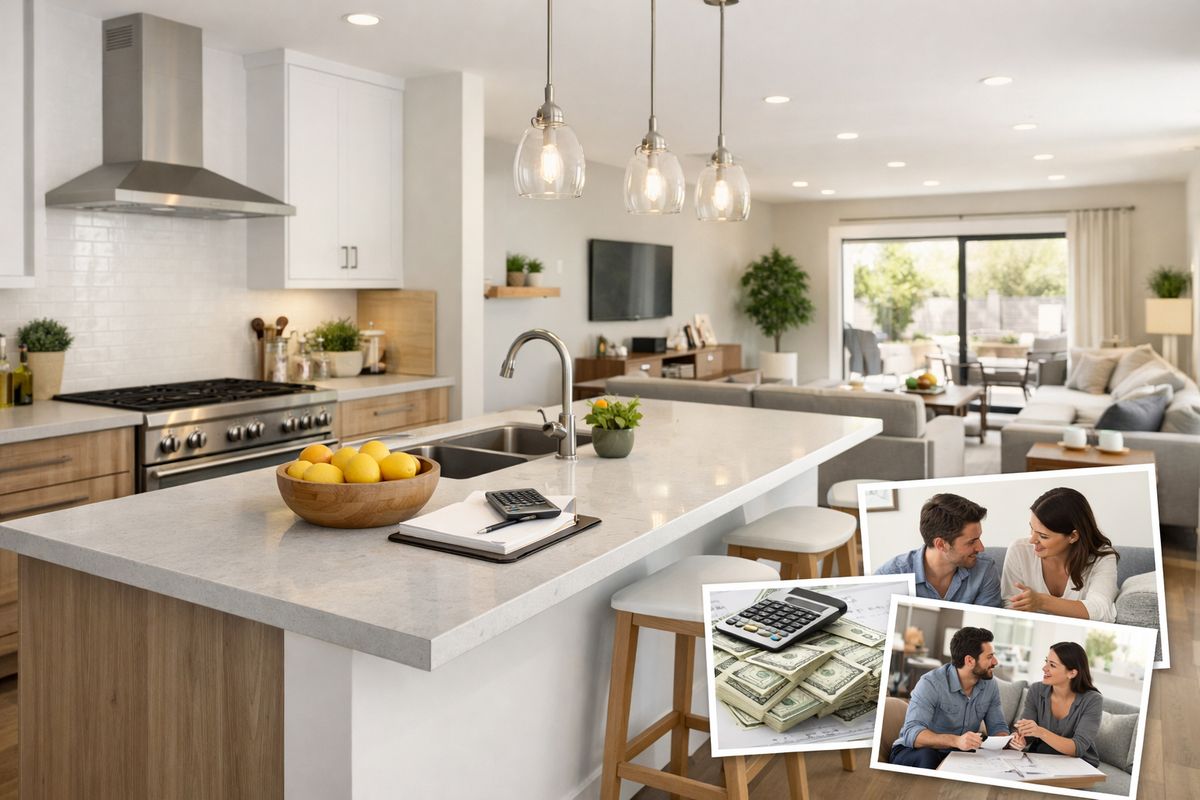
Open kitchen layout benefits, costs, and tradeoffs for your home remodel.
Read more