Planning guideUpdated 2 min read

How much does a garage conversion cost in 2026?

The short answer

Angi puts the 2026 national average for converting a garage into living space at $16,480, with most homeowners paying $5,980 to $27,428, or about $25 to $75 per square foot.1 HomeGuide gives a wider span, $5,000 to $50,000+, at $50 to $200 per square foot.2 The spread comes from what the room becomes: a bedroom or office costs far less than a suite with a bathroom or a kitchenette.

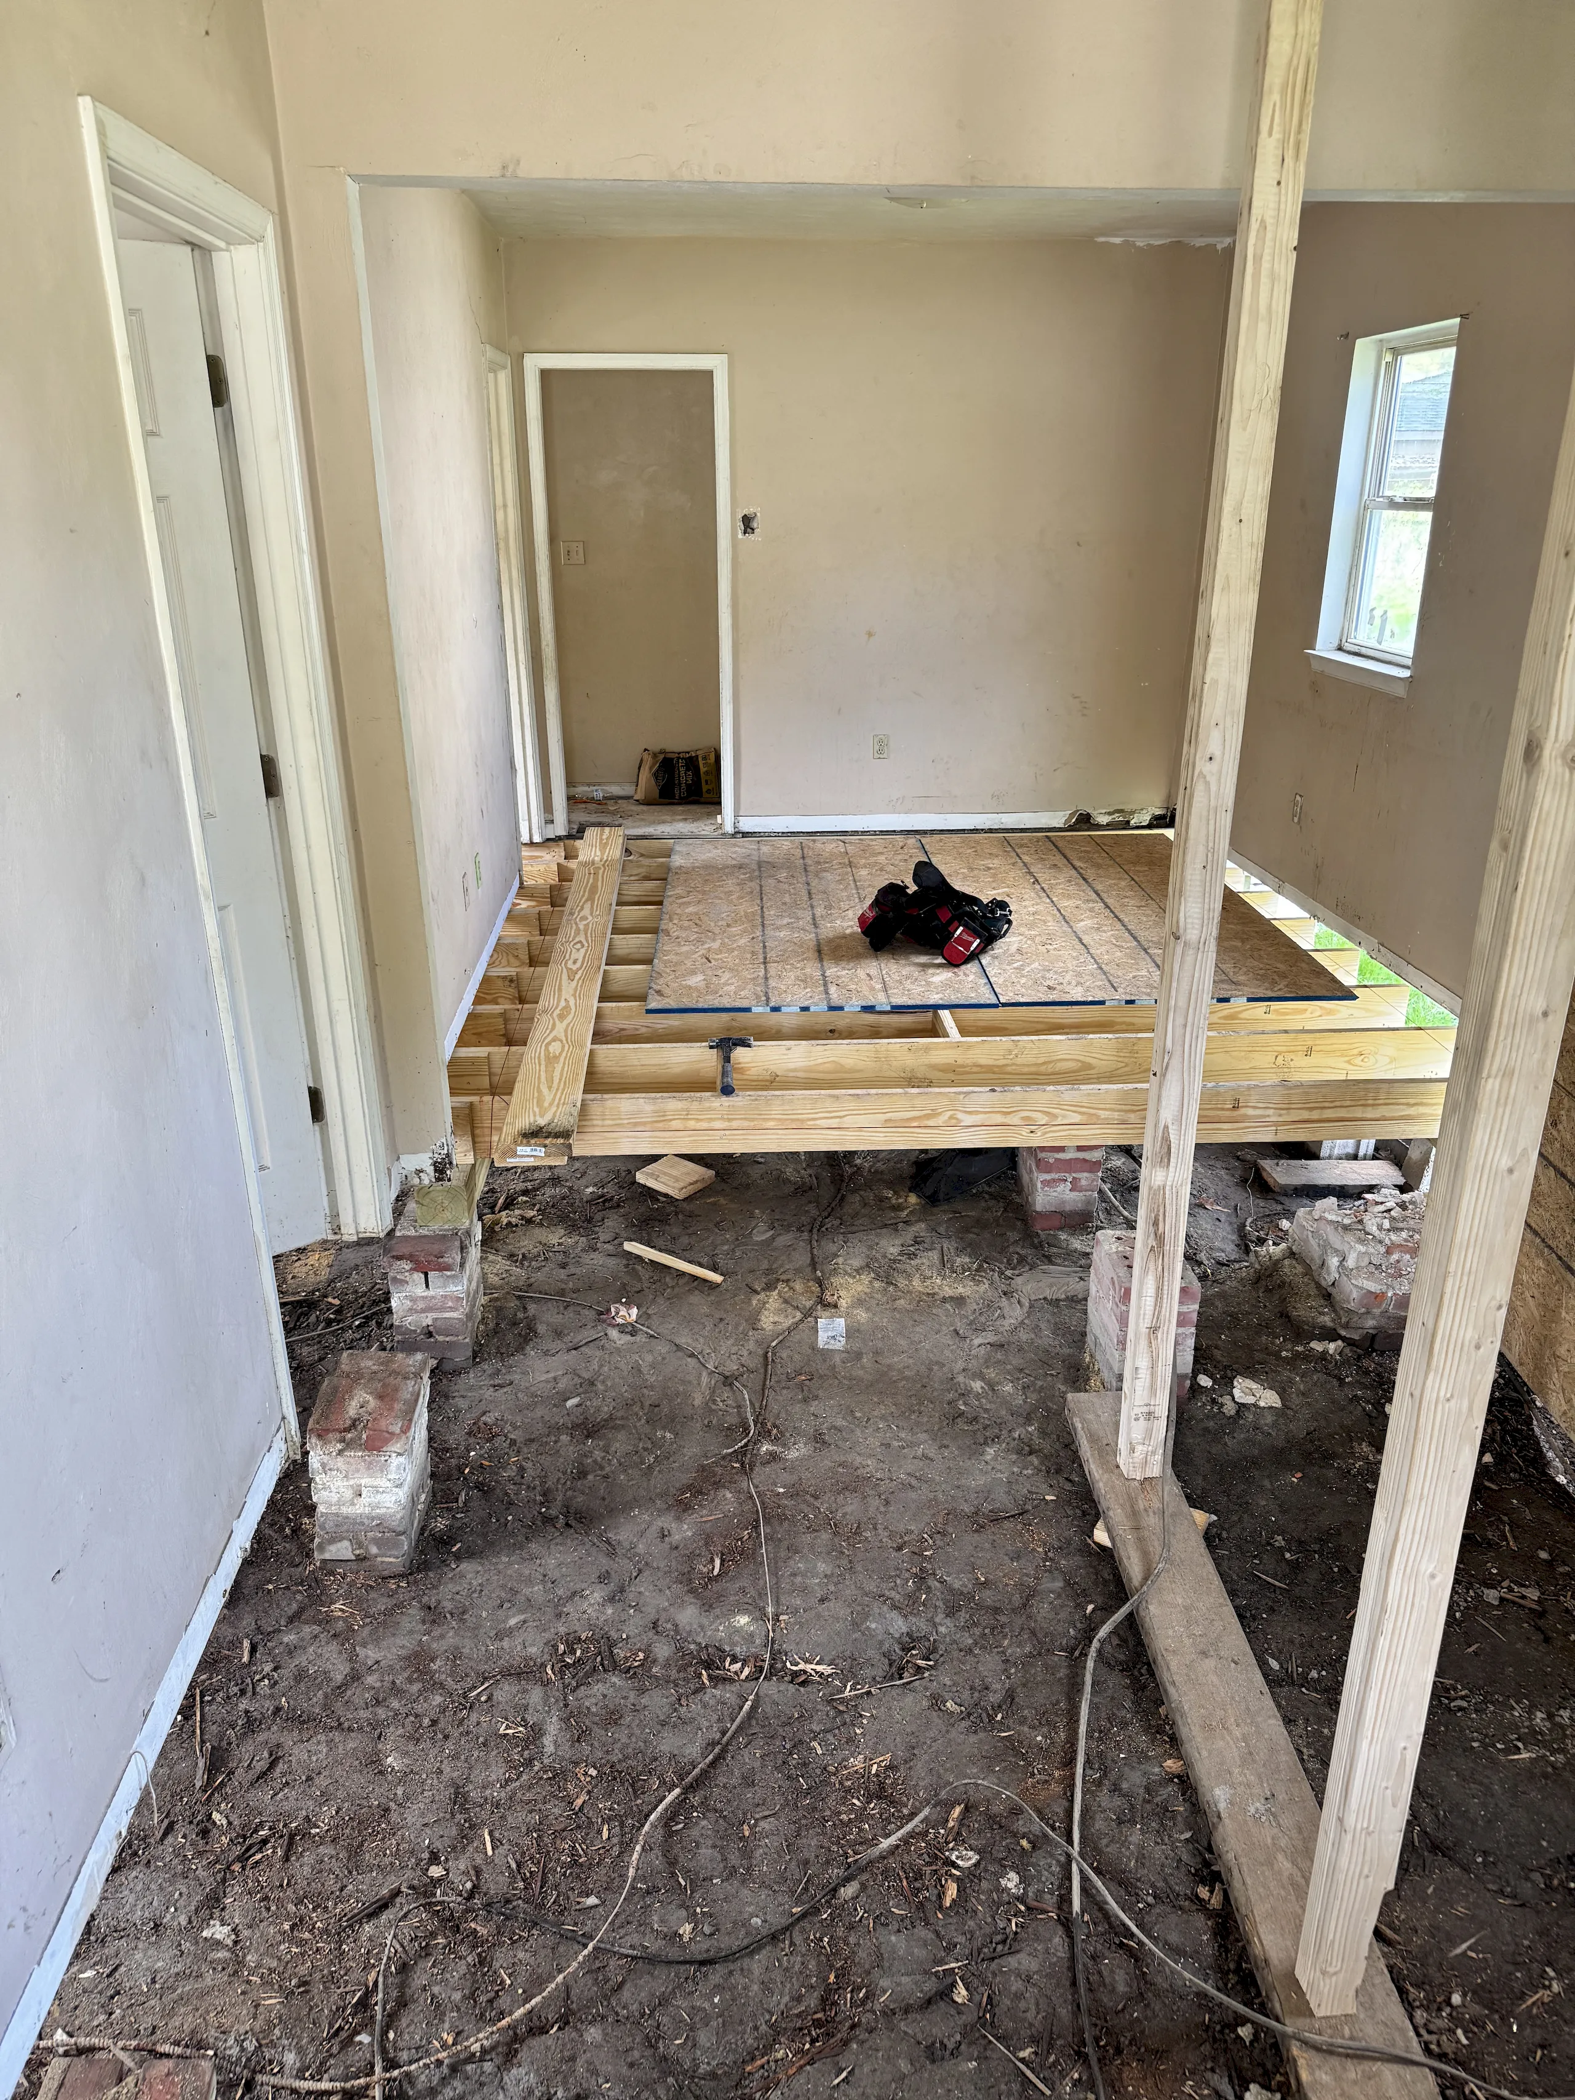
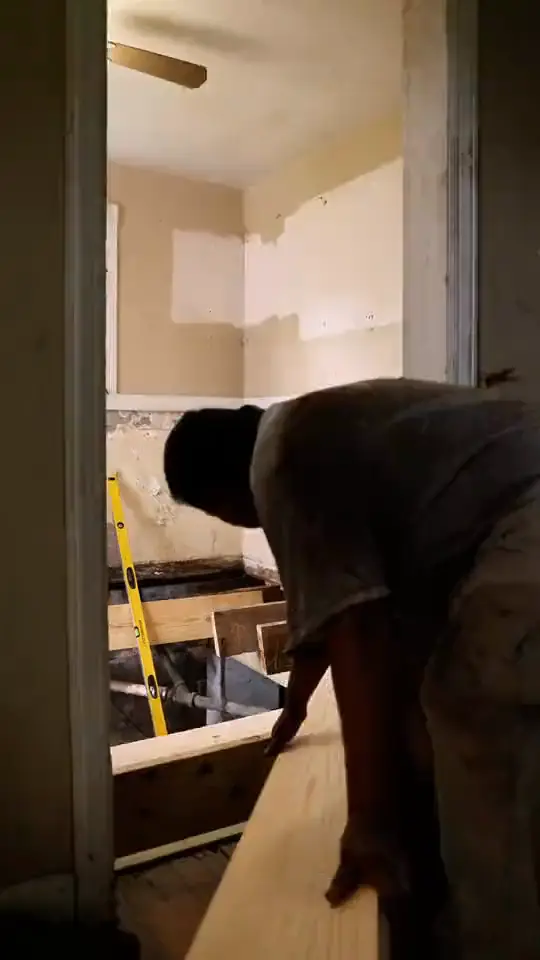
Floor framing exposed during a remodel, before new subfloor goes down
From our jobs

What the published numbers say

Source (2026, national)AverageRangePer square foot
Angi, garage to living space$16,480$5,980 to $27,428$25 to $75 or more
HomeGuide, garage to living space$5,000 to $50,000+$50 to $200
HomeGuide, garage to bedroom$5,000 to $17,000

Sources below.1 2 They are not Cuevas Construction prices.

What the work includes

A garage was built for a car, not for people. Turning it into a room means bringing it up to the standard of the rest of the house:

  • The floor. A garage slab sits lower than the house and slopes to the door. It is built up, leveled and insulated.
  • The door opening. The garage door comes out and the opening is framed as a wall, usually with a window.
  • Insulation and walls. Walls and ceiling are insulated and finished like the rest of the house.
  • Heating and cooling. The existing system often cannot reach; a separate unit for the room is a common answer.
  • Electrical. Outlets, lighting and circuits for a living space.
  • Plumbing, if any. A bathroom or a kitchenette is the largest jump in cost.
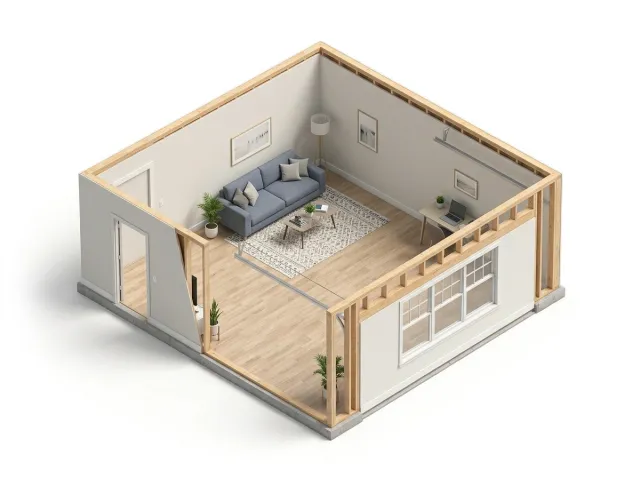
Illustration of a garage converted into a living room with a window where the door was
IllustrationThe garage door becomes a wall with a window; the floor is raised and insulated.

What moves the price

  • What the room becomes. An office or bedroom costs least; a suite with a bathroom costs most.
  • Size. A one-car or a two-car garage.
  • The floor. How far the slab sits below the house floor and how much it slopes.
  • Heating and cooling. Extending ductwork or adding a separate unit.
  • Finishes. Flooring, trim, doors and lighting, as in any room.

Permits in Hampton Roads

Converting a garage into living space changes how the space is used, so it needs a building permit. The City of Virginia Beach lists "converting garage space / screened-in porches to living space" among the work that needs one.4 Statewide, the building code requires a permit for alterations that remove or add walls, change structural parts, or change plumbing and wiring.3 Electrical, plumbing and mechanical work get their own trade permits.

A converted garage also has to meet the rules for a habitable room, such as ceiling height and, for a bedroom, an emergency escape window. We check both before we quote.

Think about this first

  • Parking and storage. The car and what is stored in the garage need somewhere to go. Some neighborhoods have rules about parking.
  • Resale. Some buyers want a garage. Think about who will buy the house later.
  • The rest of the house. How the new room connects to the house, and whether the existing heating and cooling can serve it.

Sources

  1. How Much Does a Garage Conversion Cost? [2026 Data], Angi, updated August 31, 2026.
  2. How Much Does a Garage Conversion Cost? (2026), HomeGuide, August 22, 2025.
  3. 13VAC5-63-80, Section 108 Application for permit (Virginia Uniform Statewide Building Code), Virginia Board of Housing and Community Development, as amended January 18, 2024.
  4. Residential building permits, City of Virginia Beach, Planning Department, read October 2026.

Figures are the published averages and medians of these sources, not Cuevas Construction prices. Your project's cost comes from an in-home estimate.
Before and after

The same garage, as a room

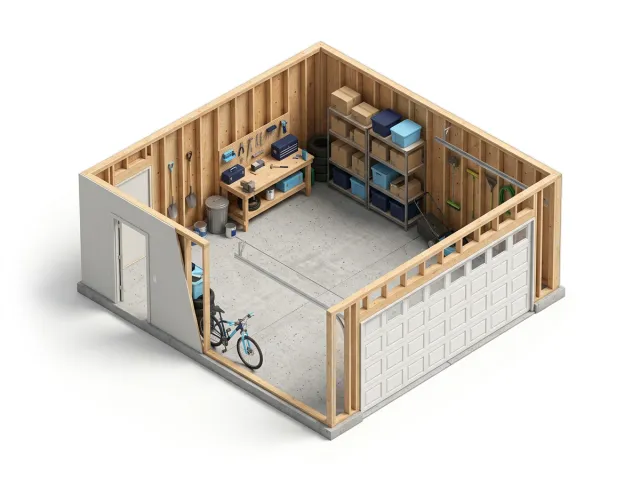
An illustration of a garage conversion: the door opening becomes a wall with a window and the space becomes part of the house.

Comes out
The garage door and the storage
Gets built
Floor, wall and window, insulation
Gets added
Heating and cooling, circuits, finishes
Illustration, before: a garage with a car door and storage; after, the same space as a living room with a window
Illustration. Drag the handle to compare.

Projects

What a garage can become

The cost depends mostly on this choice.

Illustration of a converted garage used as a living room

Living room or office

The simplest version: no plumbing, one room.

  • Floor, wall, window and insulation
  • Heating and cooling
  • Outlets and lighting
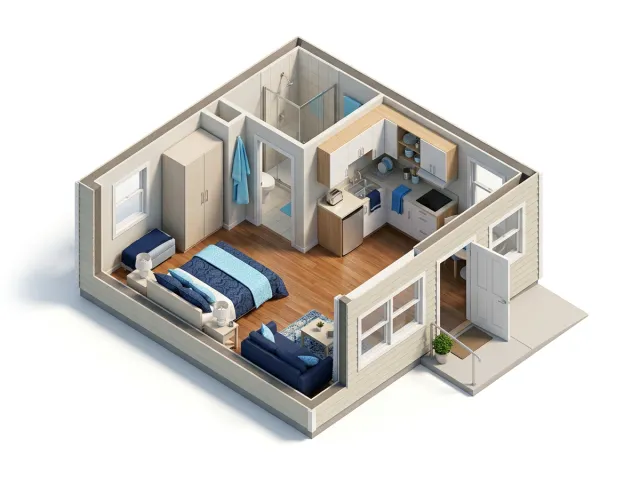
Illustration of an in-law suite with a bedroom, a small bathroom and a kitchenette

In-law suite

A bedroom with its own bathroom, and sometimes a kitchenette.

  • Plumbing for a bathroom
  • A separate entrance if wanted
  • Zoning checked before a second kitchen
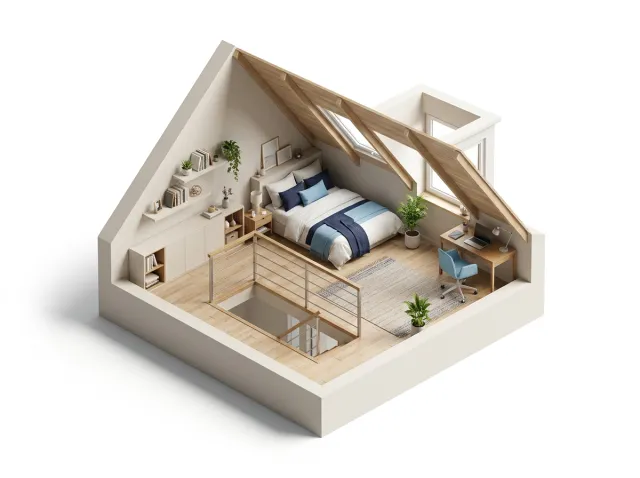
Illustration of an attic converted into a bedroom under the roof

Or the attic instead

When the garage has to stay a garage, the attic may give the room.

  • Enough ceiling height
  • A floor built to carry the load
  • A real stair

FAQ

Garage conversion questions

How much does a garage conversion cost in 2026?

Angi puts the national average at $16,480, with most homeowners paying $5,980 to $27,428. HomeGuide gives $5,000 to $50,000 or more, depending on what the room becomes.

Do I need a permit to convert a garage in Virginia Beach?

Yes. The city lists converting garage space to living space among the work that needs a building permit, with trade permits for electrical, plumbing and mechanical work.

Can a converted garage be a bedroom?

Yes, if it meets the rules for a bedroom, including ceiling height and an emergency escape window. We check both at the estimate.

Does Cuevas Construction publish prices?

No. We look at the garage, the floor and the connection to the house at a free visit and give you a detailed estimate.

Free in-home estimate

Thinking about the garage?

We will look at the space and tell you what it can become, with a detailed estimate at no cost.