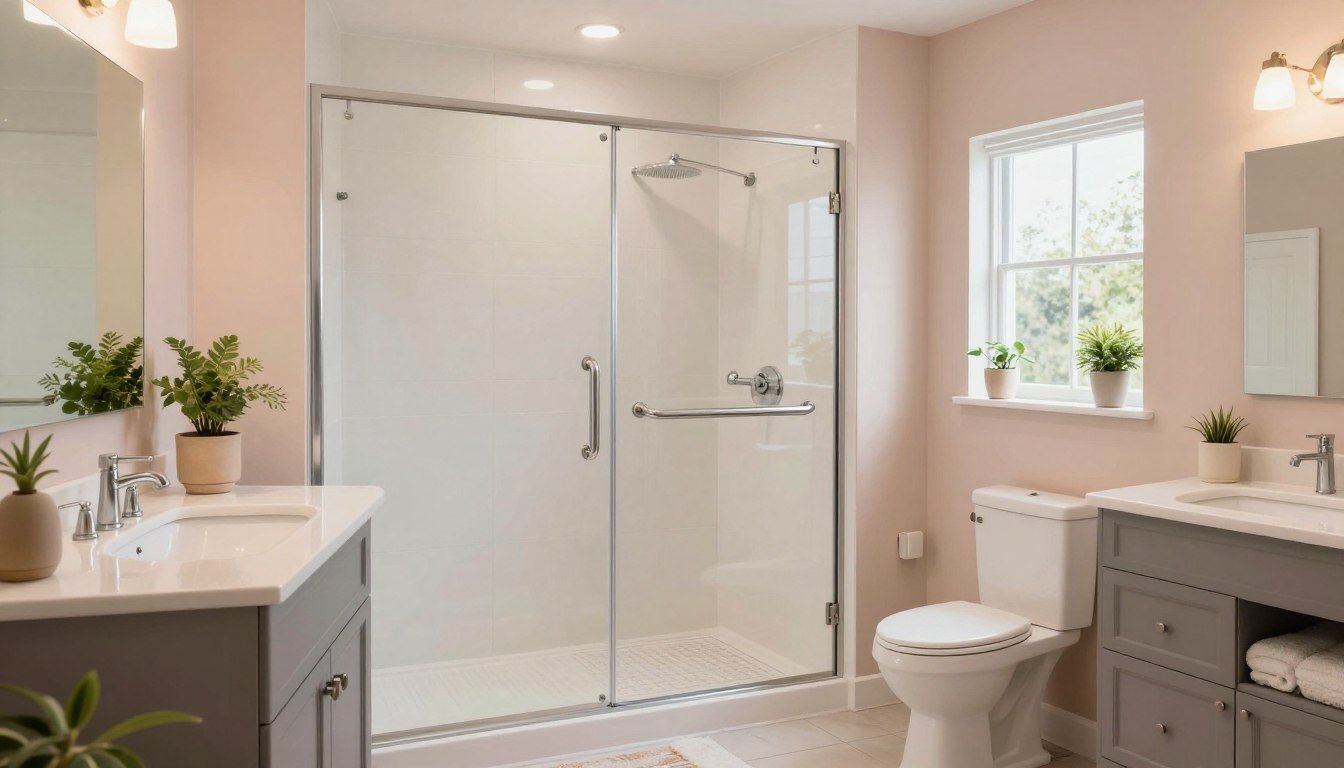
Aging in place bathroom remodels: the growing trend in Hampton Roads
As more families in Hampton Roads plan to stay in their homes for years, the need for a safer and more functional environment becomes clear. Every day, 10,000 Americans turn 65, highlighting the urgency of addressing mobility needs. This trend makes designing a secure space a pressing matter rather than a future concern.
According to the CDC, over 230,000 emergency-room visits each year are due to falls in the bathroom. Alarmingly, about 80% of these incidents involve older adults. This statistic underscores the importance of creating accessible designs that not only benefit seniors but also support children, visitors, and those recovering from injuries.
Homeowners can consider practical features such as curbless showers, grab bars, non-slip surfaces, improved lighting, and adaptable layouts. These elements enhance safety and promote a more enjoyable experience in the home.
Key Takeaways
- Growing number of seniors prompts a need for safer home environments.
- Daily, 10,000 Americans reach 65, making planning for safety essential.
- Bathroom falls lead to over 230,000 ER visits annually.
- 80% of bathroom falls involve adults over 65.
- Accessibility benefits everyone, including children and visitors.
- Features like grab bars and curbless showers enhance safety.
Understanding the Aging in Place Concept in Home Bathrooms
As homeowners in Hampton Roads envision their futures, the necessity for safer and more functional environments is coming to the forefront. The concept of planning a home bathroom revolves around supporting independence and comfort. This is crucial as mobility needs change over time.
For instance, the Sacramento region saw a 38% increase in its population aged 65 and older in just a decade. This growth illustrates why long-term residential accessibility is becoming vital across the nation.
A thoughtful bathroom remodel can greatly assist those recovering from surgery, using crutches, or managing balance concerns. Universal design principles ensure that features are not only practical but also aesthetically pleasing, avoiding a clinical look.
One simple yet effective feature is the shower bench. It allows users to sit while bathing, reducing the risk of slips on wet surfaces. This small change can significantly enhance safety and comfort.
Safety Enhancements: From Grab Bars to Non-Slip Flooring
In Hampton Roads, homeowners are increasingly prioritizing safety features to ensure a secure living environment. Falls account for a staggering 81% of bathroom injuries, making wet floors and awkward transfers significant concerns during any renovation.
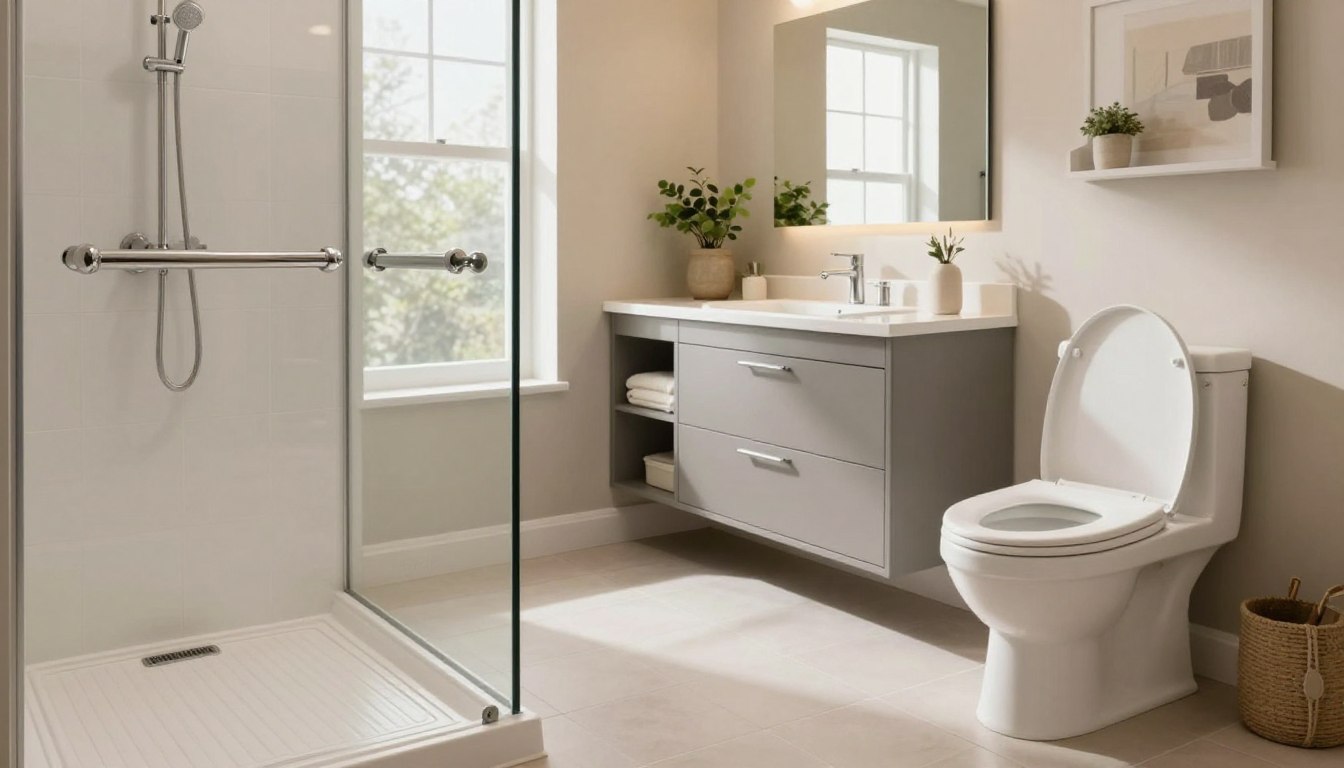
One essential element is the grab bar. These bars should be securely anchored into solid wood blocking, as they need to support up to 250 pounds of force. Common placements include the shower entry, along the shower wall, beside the toilet, and near seated bathing areas. For optimal support, grab bars should be mounted at a height of 33 to 36 inches above the floor. Stylish finishes like matte black or brushed gold can enhance their aesthetic appeal.
Additionally, selecting the right flooring is crucial. Non-slip flooring with a DCOF rating of at least 0.42 is recommended, while a rating of 0.50 or higher is preferred for added traction. Small-format mosaic tiles generally provide more grip than larger polished tiles, ensuring a safer space.
Designing Your Aging in Place Bathroom Remodel: Essential Features
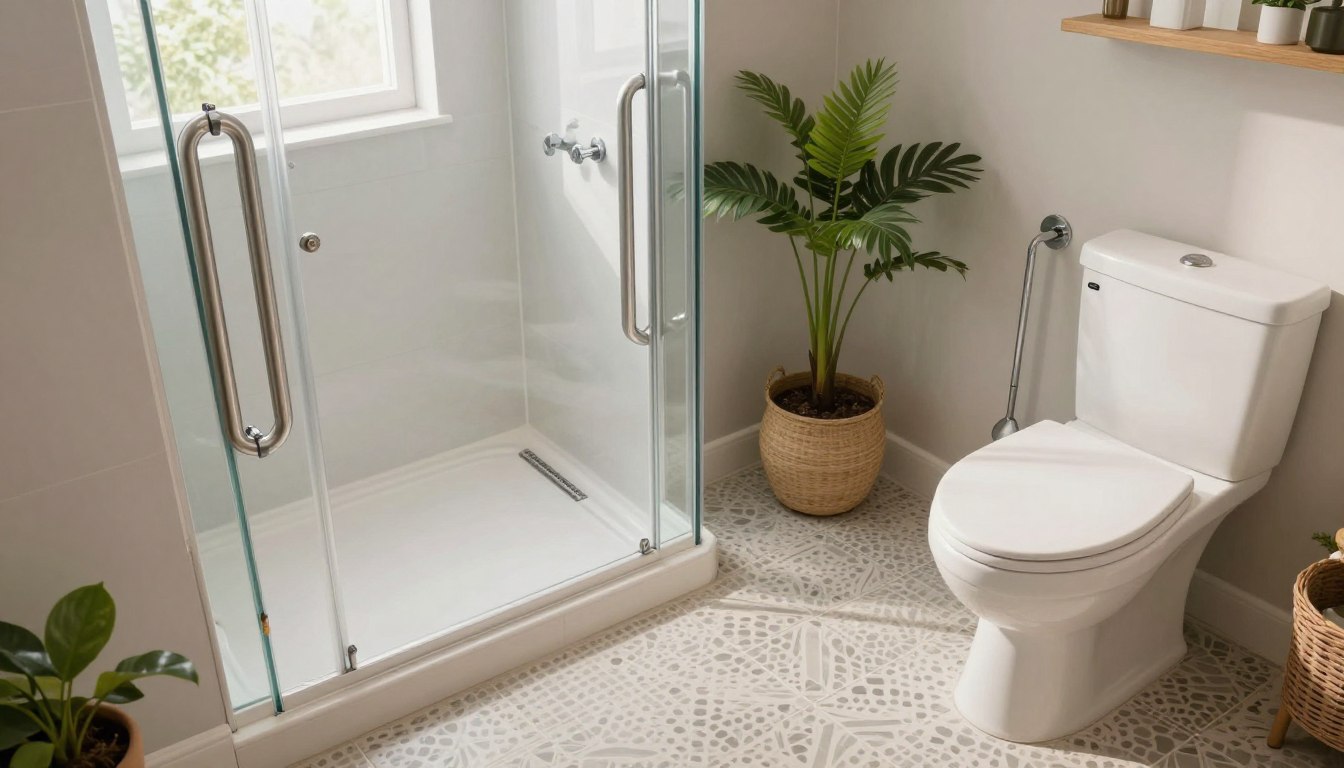
Families in Hampton Roads are realizing the importance of designing their homes for safety and functionality. One standout feature is the curbless shower. This design eliminates the step-over hazard, using a 1/4-inch-per-linear-foot slope to direct water toward the drain. A minimum size of 36 by 60 inches is recommended for accessibility, while a 60 by 60-inch footprint is ideal for wheelchair roll-in use.
Pair your shower with a handheld showerhead, an adjustable slide bar, and strategically positioned support bars. These additions enhance safety and comfort during use.
When it comes to toilets, consider upgrading to comfort-height models that measure 17 to 19 inches. These toilets reduce strain when sitting and standing, making them easier to use. Additionally, vanities should be between 34 to 36 inches high to minimize bending. For wheelchair users, a vanity below 34 inches with open knee clearance is essential.
Incorporating Universal Design Principles for a Functional Space
Homeowners in Hampton Roads are recognizing the critical need for spaces that prioritize safety and usability. Universal design principles can transform your home into a welcoming environment for everyone, from seniors to young children.
These principles include:
- Equitable Use: Ensure that features work well for all users, including wheelchair users and visitors.
- Flexibility: Design spaces that can adapt to changing needs over the years.
- Simple Operation: Use intuitive controls to minimize confusion.
- Clear Information: Provide visible cues to enhance understanding.
- Tolerance for Error: Create designs that are forgiving of mistakes.
- Low Physical Effort: Features should require minimal effort to use.
- Sufficient Approach Space: Ensure adequate space for maneuverability, especially around fixtures.
For example, planning for a 60-inch turning radius and at least 30-by-48-inch clear floor space in front of fixtures can greatly enhance accessibility. Additionally, doorways should have a minimum 32-inch clear opening, often achieved with a 34- to 36-inch door.
Consider integrating features like lever handles and adjustable handheld fixtures to improve usability. By applying these principles, you can create a home that meets the needs of everyone. For more insights on universal design, check out this helpful resource.
The Role of Modern Technology in Enhancing Bathroom Safety
Modern technology is reshaping how we approach safety in home environments. Smart solutions can significantly improve visibility and ease of use in your space.
A 60-year-old may require up to three times as much light as a 20-year-old to see the same detail. This makes layered illumination a practical safety feature. Here are some recommendations:
- Ambient Lighting: Aim for 75 to 100 lumens per square foot for optimal visibility.
- Bulb Temperature: Use bulbs with a temperature of 3000K to 3500K for comfortable, accurate light.
- Smart Features: Install motion sensors to activate lighting automatically when someone enters.
Additionally, consider innovative controls for showers and baths. Thermostatic and anti-scald features help prevent burns from accidental hot water exposure. With these enhancements, you can create a safer, more user-friendly environment.
Cost-Effective Upgrades and Their Long-Term Benefits
In the evolving landscape of home renovations, homeowners are increasingly considering cost-effective upgrades that enhance safety. Adding features that support mobility during a planned remodel typically increases total costs by 15% to 25%. However, the long-term benefits can far outweigh this initial investment.
Retrofitting similar features later can be a costly endeavor, often running 50% to 100% more than incorporating them during the initial construction. For instance, a complete curbless shower can range from $12,000 to $25,000, serving as a useful benchmark for planning.
Additionally, installing five to six decorative grab bars typically costs between $400 to $1,200 when included in the remodel. This can save you from potential wall repairs and other expenses down the line.
Investing in upgrades not only reduces hazards but also simplifies daily routines. A well-designed space remains functional as mobility needs change, ensuring your home is a safe haven for years to come.
Practical Planning Tips for Hampton Roads Homeowners
When planning a remodel, Hampton Roads homeowners should consider both budget and scheduling to ensure a smooth process. A well-thought-out plan can make all the difference in achieving your desired outcome.
Start by obtaining a detailed scope of work. This should cover layout changes, waterproofing, electrical work, plumbing, finishes, and accessibility blocking. Understanding these elements will help you budget effectively.
For instance, widening a doorway from 28 to 36 inches typically costs between $800 to $2,500. Converting to a pocket door can range from $1,200 to $3,000. A 28-inch doorway may need to become 36 inches to provide a practical clear opening for mobility equipment.
Next, consider scheduling your remodel in a logical sequence. Start with demolition, followed by rough plumbing, electrical work, inspections, waterproofing, tile installation, and final fixture installation. This approach minimizes delays and ensures a smooth workflow.
Finally, when consulting with contractors, ask how they manage change orders, material delays, subcontractors, cleanup, and homeowner communication. This will help you choose a reliable partner for your project.
Real-Life Success Stories and Inspiration
As more people prioritize their long-term living situations, the demand for safer and more functional home designs is rising. The Oakwood Remodeling Group reports completing hundreds of accessible projects in the Sacramento area. This highlights the growing need for effective solutions in our communities.
In Lake Country, Wisconsin, Kowalske Kitchen & Bath showcases similar aging-in-place projects. These examples demonstrate that effective planning can create welcoming spaces for seniors, making daily tasks easier and safer.
Milwaukee also offers inspiring stories, including a renovation of a 1930s bathroom into a wheelchair-accessible space. Such adaptations show that older homes can be transformed to meet modern needs.
These real-life examples focus on measurable outcomes, such as:
- Easier entry and exit
- Safer bathing experiences
- Improved maneuverability
- Greater confidence at home
While these stories are encouraging, remember that your design should reflect your unique needs and property conditions. For more inspiration, visit this helpful resource.
Expert Advice on Selecting the Right Contractor
Choosing the right contractor can make a significant difference in your home renovation journey. It's essential to find someone who understands the unique needs of your space.
Start by asking contractors in Hampton Roads about their licensing and insurance. Verify their experience with accessible design, as this expertise is crucial for your project. Request references and photographs of completed projects to gauge their quality.
When it comes to grab bars, ensure that their locations include proper structural blocking. A compliant bar must support up to 250 pounds of force. Installing wall blocking during the remodel typically costs between $50 to $100 per location. In contrast, retrofitting later can cost $300 to $500 per bar, making early planning essential.
Review past installations of curbless showers. Check for proper drainage, waterproofing, slope accuracy, and clean tile workmanship. Additionally, read reviews focusing on communication, schedule reliability, and transparent pricing. This diligence will help you find a contractor who prioritizes accountability even after the project is complete.
Conclusion
As you consider your long-term living situation, the importance of creating a secure and functional space becomes evident. A well-planned bathroom can enhance everyday independence while addressing the fall risks documented by the CDC.
Incorporating features like curbless showers, properly anchored grab bars, and non-slip tile significantly improves safety. Comfort-height fixtures and clear maneuvering space further provide practical protection for all users.
Universal design principles keep the space attractive and functional for seniors, children, visitors, and anyone temporarily managing an injury. Remember, adding accessibility during a remodel is generally more economical than retrofitting later.
Hampton Roads homeowners should compare detailed proposals, verify contractor experience, and prioritize clear communication over high-pressure promises. By making informed choices, you can create a safe haven for years to come.
FAQ
An aging in place bathroom remodel focuses on making your bathroom safe and accessible for seniors or those with mobility challenges. It incorporates features like grab bars, curbless showers, and non-slip flooring to enhance safety and comfort.An aging in place bathroom remodel focuses on making your bathroom safe and accessible for seniors or those with mobility challenges. It incorporates features like grab bars, curbless showers, and non-slip flooring to enhance safety and comfort.An aging in place bathroom remodel focuses on making your bathroom safe and accessible for seniors or those with mobility challenges. It incorporates features like grab bars, curbless showers, and non-slip flooring to enhance safety and comfort.An aging in place bathroom remodel focuses on making your bathroom safe and accessible for seniors or those with mobility challenges. It incorporates features like grab bars, curbless showers, and non-slip flooring to enhance safety and comfort.An aging in place bathroom remodel focuses on making your bathroom safe and accessible for seniors or those with mobility challenges. It incorporates features like grab bars, curbless showers, and non-slip flooring to enhance safety and comfort.
Grab bars provide essential support for individuals when entering or exiting the shower or tub, reducing the risk of falls. They can be stylishly integrated into your bathroom design while ensuring safety.
Non-slip flooring materials, such as textured tiles or vinyl, are ideal for preventing slips. These options offer durability and ease of maintenance while enhancing safety in your bathroom.
Universal design principles focus on creating spaces that are usable by all people, regardless of age or ability. This includes intuitive layouts and features that adapt to changing needs over time.
Smart lighting and sensor-activated fixtures enhance safety by providing visibility and convenience. These technologies can help prevent accidents, especially during nighttime trips to the bathroom.
Consider the cost of materials, labor, and any necessary permits. It's also wise to set aside a contingency fund for unexpected expenses that may arise during the remodeling process.
Look for contractors with experience in accessible design and check their credentials. Reading reviews and evaluating past projects can help ensure you select a trustworthy professional.

Kitchen Remodel vs. Renovation: What’s the Real Difference?
How to extend your outdoor living space this fall in Hampton Roads